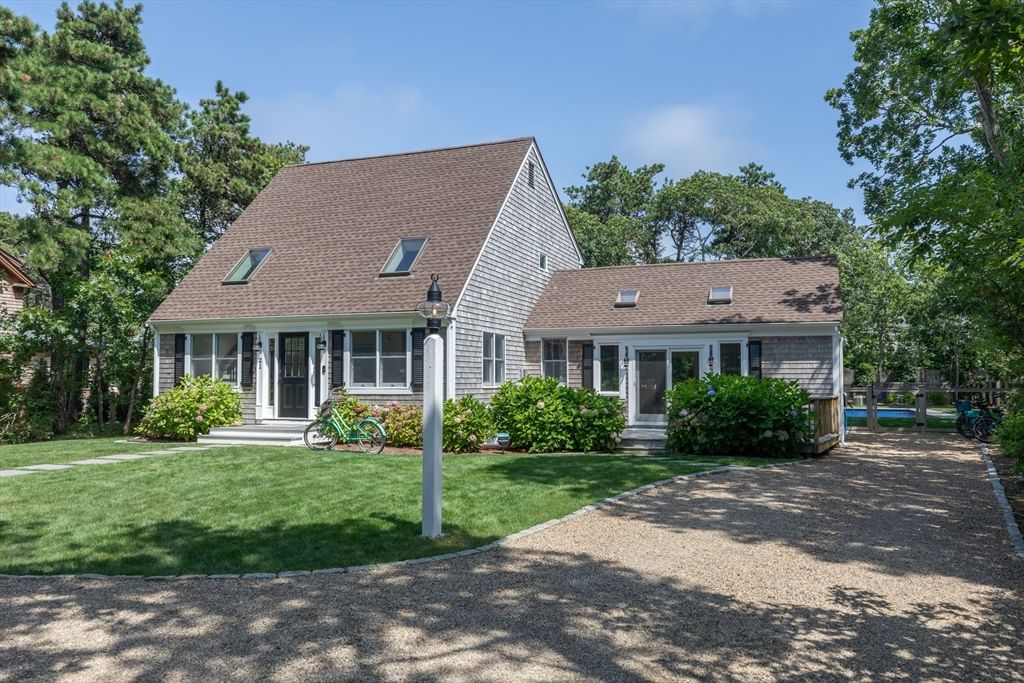
21 Vickers Street Edgartown — Photo 1 of 42
$3,075,000
21 Vickers Street, Edgartown, MA 02539
Edgartown, MA 02539
Beds
3
Baths
2
SqFt
1,962
Style
Single Family
Built
1997
Katama at its best! Set in one of Martha’s Vineyard’s most coveted locations, 21 Vickers Street is a classic beach home with an effortless connection to everything that makes Katama so special. Just one mile from South Beach, with the bike path, Katama General Store, and Edgartown Village close by, this updated, move-in-ready home puts the best of the Island within easy reach. A newly installed pool and expansive yard create a private setting for summer days and long afternoons outdoors. Inside, the kitchen features an inviting banquet dining area and opens to a spacious cathedral-ceilinged family room with sliders to the back deck, outdoor shower, pool, and yard. A separate living room provides another gathering space, while a first-floor bedroom and full bath offer flexibility for family and guests. Upstairs, two generous bedrooms share a full bath. The full basement provides ample storage for bicycles, beach chairs, paddleboards, and all the essentials of Vineyard life. With the ability to tie into town sewer for up to six bedrooms, the property also offers exciting possibilities for the future. The very best of Katama comes together here with a coveted location, a classic Vineyard home, and an easy way to enjoy everything that makes summer on Martha’s Vineyard so special. Sale is contingent on seller finding another home.
Market Value Analysis
* Analysis is based on 24 actively listed and recently sold comparable properties strictly within Edgartown, MA.
Property Details
Financials
Parking
Interior Specifications
Climate & Utilities
Building & Exterior
Property & Lot
Amenities & Appliances
Water Heater • Dishwasher • Microwave • Refrigerator • Washer • Dryer • Wine Refrigerator
Neighborhood
Walk/Jog Trails • Bike Path
Geography
Floorplan Breakdown
Structural Layout
Living Room
Lvl Main,FirstSkylight, Ceiling Fan(s), Beamed Ceilings, Vaulted Ceiling(s), Flooring - Hardwood, Exterior Access, Recessed Lighting
Dining Room
Lvl Main,FirstFlooring - Hardwood
Kitchen
Lvl Main,FirstFlooring - Stone/Ceramic Tile, Dining Area, Pantry, Countertops - Upgraded, Kitchen Island, Recessed Lighting, Remodeled, Wine Chiller, Gas Stove, Crown Molding
Family Room
Lvl Main,FirstSkylight, Ceiling Fan(s), Vaulted Ceiling(s), Flooring - Hardwood, Deck - Exterior, Exterior Access, Recessed Lighting, Slider, Sunken
Master Bedroom
Lvl FirstCloset, Flooring - Wall to Wall Carpet, Lighting - Overhead
Bedroom 2
Lvl SecondBedroom 3
Lvl SecondFlooring - Wall to Wall Carpet, Lighting - Overhead, Closet - Double
Bathroom 1
Lvl Main,FirstBathroom - Full, Bathroom - Tiled With Tub & Shower, Closet, Countertops - Stone/Granite/Solid, Recessed Lighting
Bathroom 2
Lvl SecondBathroom - Full, Bathroom - Tiled With Tub & Shower, Skylight, Flooring - Stone/Ceramic Tile, Lighting - Overhead
Population
5,278
U.S. Census Bureau, ACS 2024 5-Year Estimates (B01003)
Median Household Income
$125K
U.S. Census Bureau, ACS 2024 5-Year Estimates (B19013)
Renter-Occupied Homes
13.0%
U.S. Census Bureau, ACS 2024 5-Year Estimates (B25003)
New Construction Permits — Dukes County
164 housing units permitted in the last 12 months (+80% vs the prior 12 months) — 35 in 5+ unit buildings
U.S. Census Bureau, Building Permits Survey (through Jun '26)
ADU Potential
Massachusetts allows one accessory dwelling unit by right in single-family zoning districts statewide (M.G.L. c. 40A §3; 760 CMR 71.00, effective Feb 2025). Estimated maximum ADU size for this property: 900 sq ft (the lesser of 900 sq ft or half the 1,962 sq ft principal dwelling). Lot size: 21,870 sq ft.
Based on listing data, which indicates the property type — not the zoning district. Local dimensional, septic (Title 5), and historic-district requirements still apply. Not legal advice — verify with the municipality.
Listing Agent: Stephanie Roache
Listing Office: Donnelly + Co.
MLS® Number: 73567342
Browse More Homes in Edgartown
Explore other active listings in the area.
 $2,590,00015 Twenty First St NEdgartown, MA4 bd8 ba4,530 sqft
 $1,395,00044 Prices WayEdgartown, MA3 bd2 ba1,588 sqft
 $1,775,00099 Old Purchase RoadEdgartown, MA4 bd3 ba2,064 sqft
 $2,395,000105 Whalers WalkEdgartown, MA4 bd3 ba1,968 sqft
 $1,175,00023 Hamblen WayEdgartown, MA3 bd1 ba770 sqft
 $1,625,00058 Road To The PlainsEdgartown, MA4 bd2 ba1,342 sqft