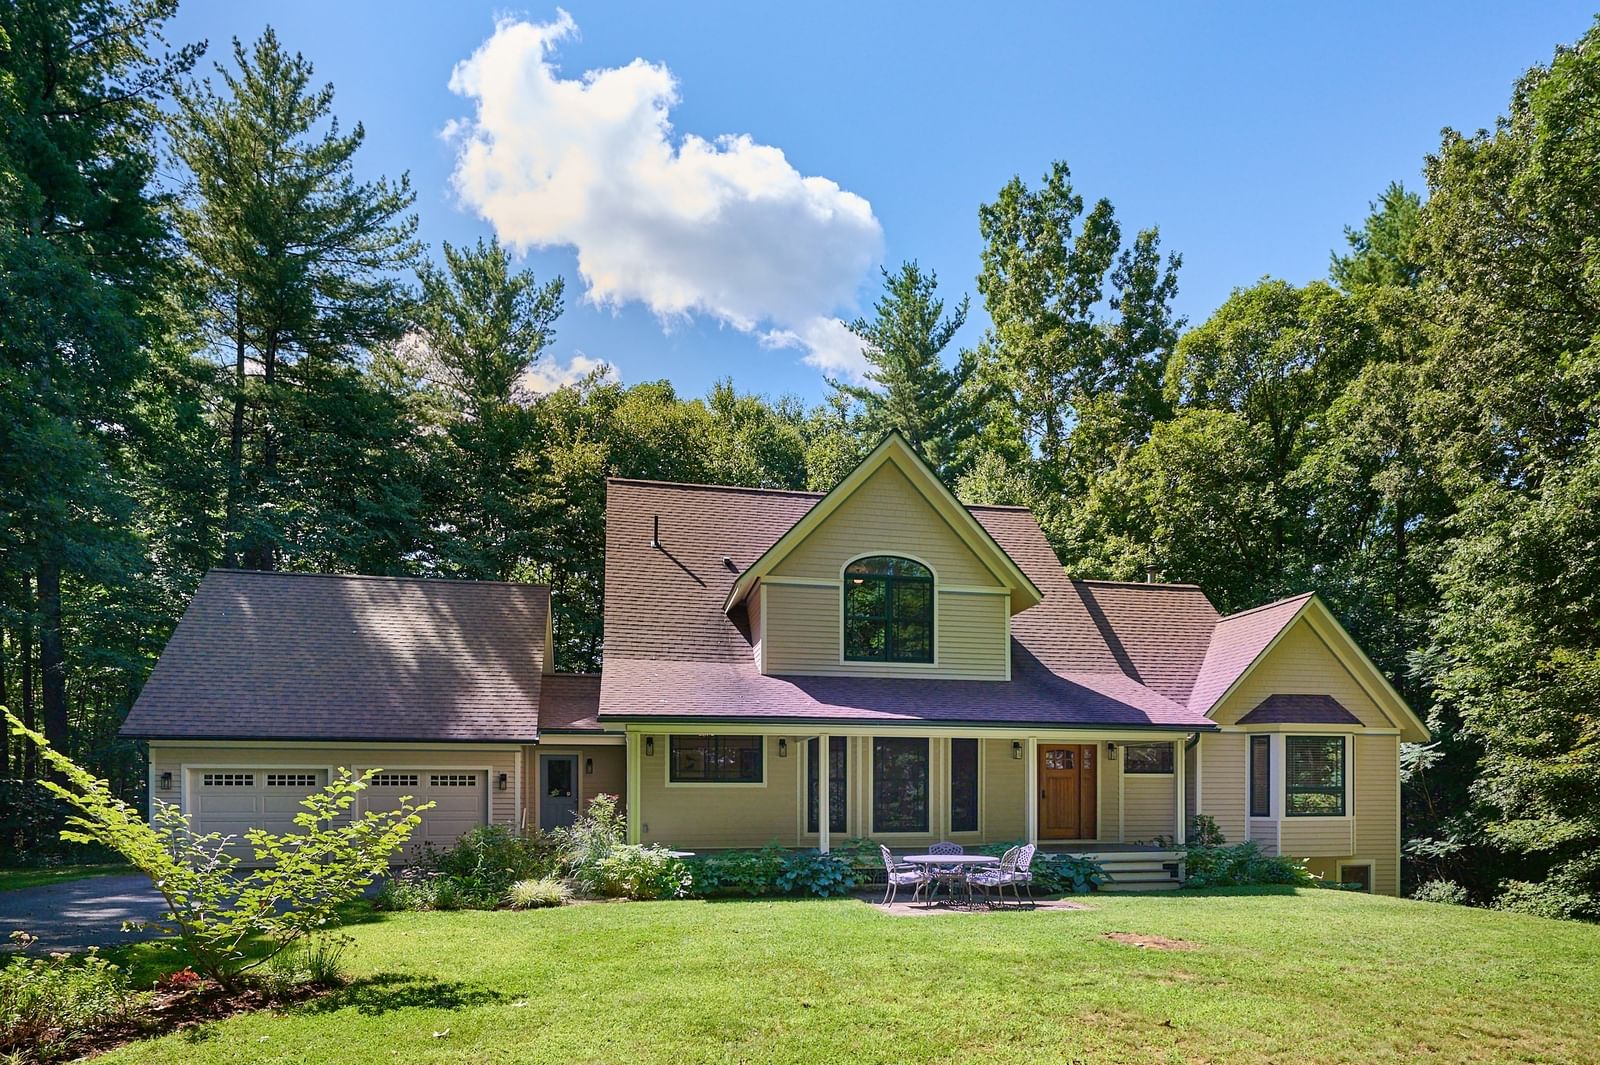
719 Park Hill Road Northampton — Photo 1 of 42
$799,000
719 Park Hill Road, Northampton, MA 01062
Northampton, MA 01062
Beds
4
Baths
2.5
SqFt
3,321
Style
Single Family
Built
2004
Custom Cedar Contemporary, nestled on 1.84 acres, offers privacy, natural beauty & thoughtful design, all within minutes to the centers of Northampton & Easthampton! Set back from the road, the home has an open, light-filled interior w/expansive windows framing peaceful views of trees & greenery. Main level boasts beautiful oak flooring w/distinctive black walnut inlay, mahogany details & radiant floor heat. Spacious kitchen features warm natural wood cabinetry, new gas range, abundant counter space, large island, walk-in pantry, dining area & adjoining den. Versatile front room easily serves as living room, formal dining room and/or office space. 1st floor Primary Suite with cathedral ceiling, currently used as family room, has a generous bath w/soaking tub, shower, tile floor & dual access from bedroom & foyer. Half bath, 1st floor laundry room & mudroom adds to overall convenience. Upstairs, 3 bedrooms have high ceilings, including one with vaulted ceiling & walk-in closet. 2nd full tiled bath has new double vanity. Peaceful, wooded setting w/perennial gardens & outdoor patio. Current owners have thoughtfully invested in the property, including the addition of a substantial 2-car garage w/loft storage. Lower basement level has sewing room, workshop, walkout, water filtration system, security system & storage. Local apple, peach & pumpkin picking is nearby as well as the Glendale Ridge Vineyard! OPEN HOUSE: Thurs 4 - 6 PM or Sat 12-2 PM or schedule a private showing!
Open Houses
Market Value Analysis
* Analysis is based on 23 actively listed and recently sold comparable properties strictly within Northampton, MA.
Property Details
Financials
Parking
Interior Specifications
Climate & Utilities
Building & Exterior
Property & Lot
Amenities & Appliances
Water Heater • Range • Dishwasher • Microwave • Refrigerator • Washer • Dryer • Water Treatment • Plumbed For Ice Maker
Neighborhood
Shopping • Walk/Jog Trails • Conservation Area • Highway Access • Private School • Public School
Geography
Floorplan Breakdown
Structural Layout
Living Room
Lvl FirstFlooring - Hardwood, Window(s) - Picture, French Doors, Recessed Lighting
Dining Room
Lvl FirstFlooring - Hardwood, Window(s) - Bay/Bow/Box, Recessed Lighting
Kitchen
Lvl FirstFlooring - Hardwood, Dining Area, Pantry, Kitchen Island, Exterior Access, Open Floorplan, Recessed Lighting, Gas Stove
Master Bedroom
Lvl FirstBathroom - Full, Cathedral Ceiling(s), Walk-In Closet(s), Flooring - Hardwood
Bedroom 2
Lvl SecondBedroom 3
Lvl SecondCloset, Flooring - Wall to Wall Carpet
Bedroom 4
Lvl SecondCathedral Ceiling(s), Walk-In Closet(s), Flooring - Hardwood
Bathroom 1
Lvl FirstBathroom - Half, Flooring - Hardwood
Bathroom 2
Lvl Main,FirstBathroom - Full, Bathroom - Tiled With Tub & Shower, Closet/Cabinets - Custom Built, Flooring - Stone/Ceramic Tile, Countertops - Stone/Granite/Solid
Bathroom 3
Lvl SecondCloset - Linen, Flooring - Stone/Ceramic Tile, Countertops - Stone/Granite/Solid, Double Vanity
Population
9,816
U.S. Census Bureau, ACS 2024 5-Year Estimates (B01003)
Median Household Income
$88K
U.S. Census Bureau, ACS 2024 5-Year Estimates (B19013)
Renter-Occupied Homes
25.2%
U.S. Census Bureau, ACS 2024 5-Year Estimates (B25003)
New Construction Permits — Hampshire County
384 housing units permitted in the last 12 months (+45% vs the prior 12 months) — 272 in 5+ unit buildings
U.S. Census Bureau, Building Permits Survey (through Jun '26)
ADU Potential
Massachusetts allows one accessory dwelling unit by right in single-family zoning districts statewide (M.G.L. c. 40A §3; 760 CMR 71.00, effective Feb 2025). Estimated maximum ADU size for this property: 900 sq ft (the lesser of 900 sq ft or half the 3,321 sq ft principal dwelling). Lot size: 80,150 sq ft.
Based on listing data, which indicates the property type — not the zoning district. Local dimensional, septic (Title 5), and historic-district requirements still apply. Not legal advice — verify with the municipality.
Listing Agent: Lisa Palumbo
Listing Office: Delap Real Estate LLC
MLS® Number: 73572515
Open Houses
Browse More Homes in Northampton
Explore other active listings in the area.
 $499,90026 S Park TerNorthampton, MA2 bd1 ba1,208 sqft
 $849,90033 Landy AveNorthampton, MA4 bd3 ba1,749 sqft
 $340,000956 Ryan RdNorthampton, MA3 bd1 ba912 sqft
 $820,00063 Massasoit StNorthampton, MA3 bd2 ba2,596 sqft
 $50,0001467 Westhampton RdNorthampton, MA
 $660,00060 MassasoitNorthampton, MA3 bd2 ba1,865 sqft