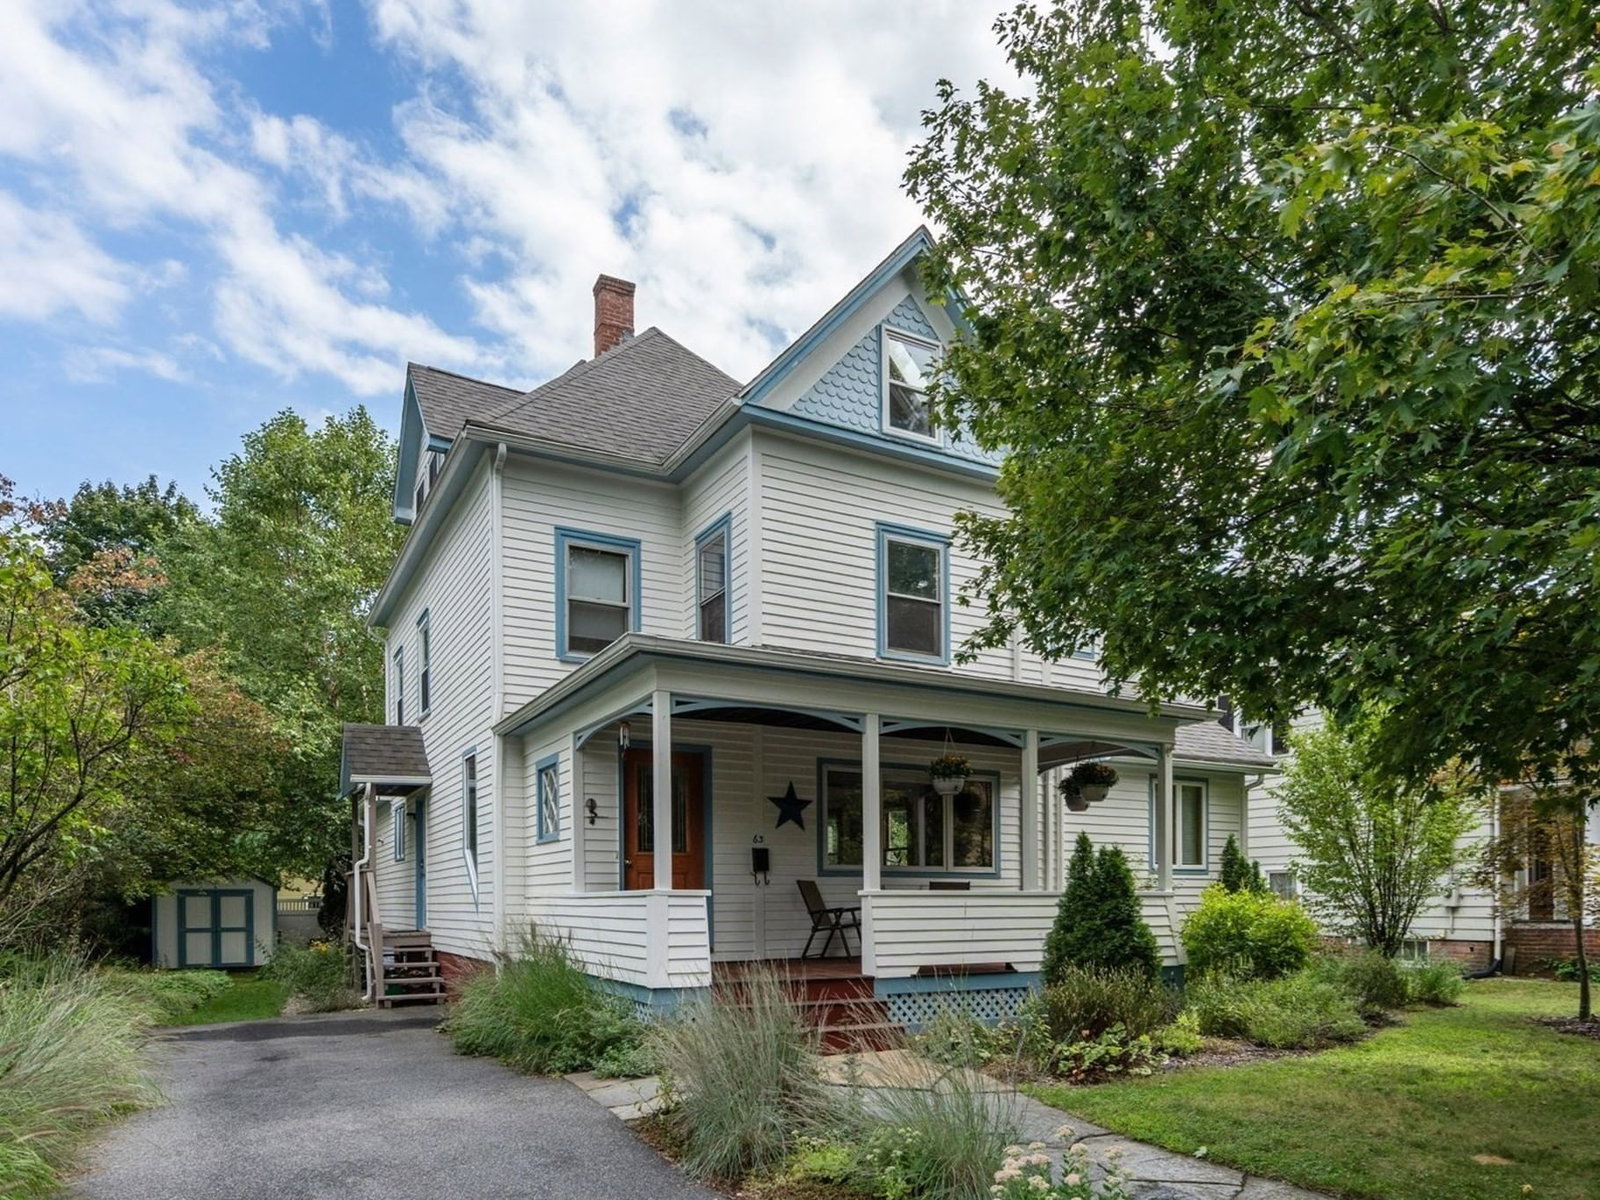
63 Massasoit St Northampton — Photo 1 of 42
$820,000
63 Massasoit St, Northampton, MA 01060
Northampton, MA 01060
Beds
3
Baths
2
SqFt
2,596
Style
Single Family
Built
1880
Lovely Victorian home in the heart of Northampton with three floors of living space, updated systems, and beautiful gardens. The first floor welcomes you with a light-filled open-floor plan, including kitchen/dining/living room with a wood stove, and a den. A full bath completes the floor. A sliding door leads from the kitchen onto a large deck. The yard is planted with gorgeous perennials and fruit trees. The second floor contains three bedrooms and a bathroom, which is en-suite to the primary bedroom while also accessible from the hallway. All closets have organizational systems. The third floor is a large open, light-filled finished space with three skylights. You can enjoy the feeling of being in the treetops while sitting out on the third-floor balcony. The sellers have updated the electrical and heating systems, added cooling and a fully-owned solar array, replaced the roof and several windows/doors, painted the exterior, and much more. This lovingly cared-for home is located within walking distance of the YMCA, the elementary and high schools, town center, Smith College, and Child's Park. The Northampton Bikeway is easily accessible.
Open Houses
Market Value Analysis
* Analysis is based on 23 actively listed and recently sold comparable properties strictly within Northampton, MA.
Property Details
Financials
Parking
Interior Specifications
Climate & Utilities
Building & Exterior
Property & Lot
Amenities & Appliances
Range • Dishwasher • Disposal • Microwave • Refrigerator • Washer • Dryer
Neighborhood
Public Transportation • Shopping • Park
Geography
Floorplan Breakdown
Structural Layout
Living Room
Lvl FirstWood / Coal / Pellet Stove, Flooring - Hardwood, Open Floorplan
Dining Room
Lvl FirstFlooring - Hardwood, Open Floorplan
Kitchen
Lvl Main,FirstDining Area, Deck - Exterior, Exterior Access, Open Floorplan, Recessed Lighting, Slider
Family Room
Lvl ThirdFlooring - Wood, Balcony / Deck, Balcony - Exterior, Slider
Master Bedroom
Lvl SecondBathroom - Full, Closet
Bedroom 2
Lvl SecondBedroom 3
Lvl SecondCloset
Bathroom 1
Lvl FirstBathroom 2
Lvl SecondPopulation
16,492
U.S. Census Bureau, ACS 2024 5-Year Estimates (B01003)
Median Household Income
$77K
U.S. Census Bureau, ACS 2024 5-Year Estimates (B19013)
Renter-Occupied Homes
54.7%
U.S. Census Bureau, ACS 2024 5-Year Estimates (B25003)
New Construction Permits — Hampshire County
384 housing units permitted in the last 12 months (+45% vs the prior 12 months) — 272 in 5+ unit buildings
U.S. Census Bureau, Building Permits Survey (through Jun '26)
ADU Potential
Massachusetts allows one accessory dwelling unit by right in single-family zoning districts statewide (M.G.L. c. 40A §3; 760 CMR 71.00, effective Feb 2025). Estimated maximum ADU size for this property: 900 sq ft (the lesser of 900 sq ft or half the 2,596 sq ft principal dwelling). Lot size: 6,116 sq ft.
Based on listing data, which indicates the property type — not the zoning district. Local dimensional, septic (Title 5), and historic-district requirements still apply. Not legal advice — verify with the municipality.
Listing Agent: Lauren Niles
Listing Office: Coldwell Banker Realty - Western MA
MLS® Number: 73572734
Open Houses
Browse More Homes in Northampton
Explore other active listings in the area.
 $799,000719 Park Hill RoadNorthampton, MA4 bd3 ba3,321 sqft
 $499,90026 S Park TerNorthampton, MA2 bd1 ba1,208 sqft
 $849,90033 Landy AveNorthampton, MA4 bd3 ba1,749 sqft
 $340,000956 Ryan RdNorthampton, MA3 bd1 ba912 sqft
 $50,0001467 Westhampton RdNorthampton, MA
 $660,00060 MassasoitNorthampton, MA3 bd2 ba1,865 sqft