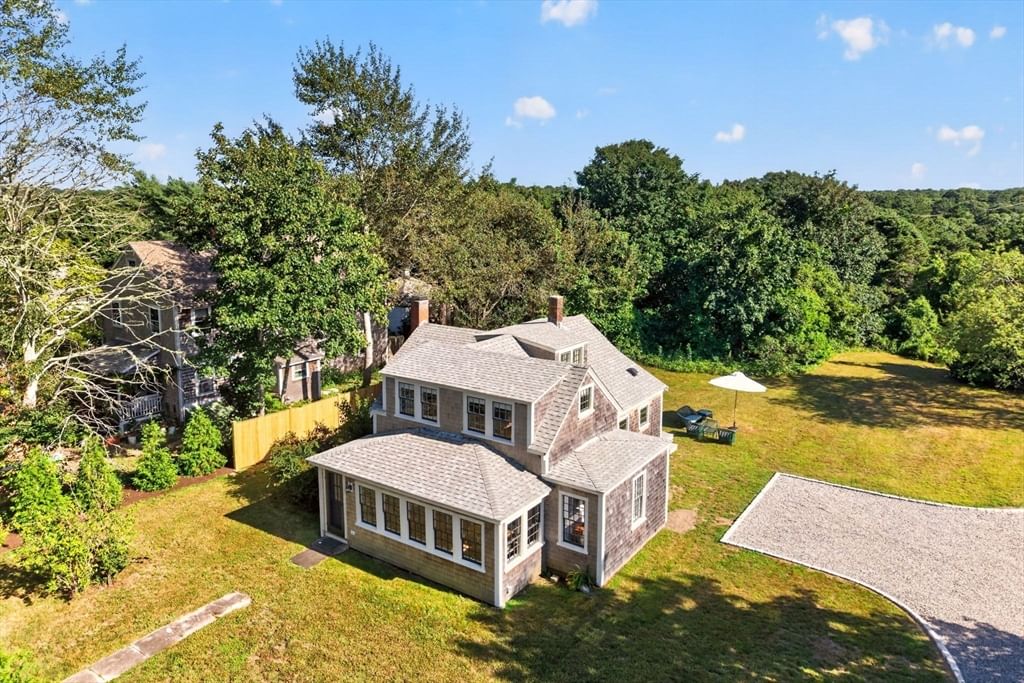
1455 Old Queen Anne Rd Chatham — Photo 1 of 41
$975,000
1455 Old Queen Anne Rd, Chatham, MA 02633
Chatham, MA 02633
Beds
3
Baths
2
SqFt
1,410
Style
Single Family
Built
1865
This special home circa 1865 was completely restored down to the studs with a long list of improvements inside and out. Everything has been done here so you can move in and enjoy the wonderful fall months ahead! A stunning new kitchen is the heart of the home, and features a Bertazonni professional range and hood, white custom cabinets, quartz countertops and center island. Relax in the adjacent family room with a cathedral ceiling, restored stained-glass windows and cozy fireplace. A separate dining room with original tin ceiling opens to a charming front porch. There are 3 bedrooms including an en-suite primary on the 2nd floor. Many of the design choices and renovations in the home reflect the period it was built, further enhancing its appeal. The blend of authentic charm with modern updates creates the perfect Chatham cottage retreat! Amenities include gorgeous wood floors, A/C, natural gas heat, on-demand hot water heater, outside shower, new stone driveway, town sewer connection & much more. The pastoral ¾ acre lot offers a beautiful expansive back yard with field that provides many options, including room for a pool or possibly detached garage. This central location provides easy access to shopping, Chatham and Harwich restaurants, and Nantucket Sound beaches. Come view the Zimri Bassett house and fall in love with this Chatham gem!
Market Value Analysis
* Analysis is based on 24 actively listed and recently sold comparable properties strictly within Chatham, MA.
Property Details
Financials
Parking
Interior Specifications
Climate & Utilities
Building & Exterior
Property & Lot
Amenities & Appliances
Gas Water Heater • Tankless Water Heater • ENERGY STAR Qualified Refrigerator • ENERGY STAR Qualified Dryer • ENERGY STAR Qualified Dishwasher • ENERGY STAR Qualified Washer • Range Hood • Range
Neighborhood
Shopping
Geography
Floorplan Breakdown
Structural Layout
Living Room
Lvl Main,First16 x 14
Cathedral Ceiling(s), Beamed Ceilings, Flooring - Wood, Remodeled
Dining Room
Lvl First13 x 13
Kitchen
Lvl First18 x 9
Master Bedroom
Lvl Second20 x 15
Bathroom - Full, Closet, Flooring - Wood
Bedroom 2
Lvl First12 x 12
Bedroom 3
Lvl First12 x 10
Closet, Flooring - Wood
Population
4,512
U.S. Census Bureau, ACS 2024 5-Year Estimates (B01003)
Median Household Income
$85K
U.S. Census Bureau, ACS 2024 5-Year Estimates (B19013)
Renter-Occupied Homes
15.9%
U.S. Census Bureau, ACS 2024 5-Year Estimates (B25003)
New Construction Permits — Barnstable County
513 housing units permitted in the last 12 months (-50% vs the prior 12 months) — 128 in 5+ unit buildings
U.S. Census Bureau, Building Permits Survey (through Jun '26)
ADU Potential
Massachusetts allows one accessory dwelling unit by right in single-family zoning districts statewide (M.G.L. c. 40A §3; 760 CMR 71.00, effective Feb 2025). Estimated maximum ADU size for this property: 705 sq ft (the lesser of 900 sq ft or half the 1,410 sq ft principal dwelling). Lot size: 32,632 sq ft.
Based on listing data, which indicates the property type — not the zoning district. Local dimensional, septic (Title 5), and historic-district requirements still apply. Not legal advice — verify with the municipality.
Listing Agent: Lori Jurkowski
Listing Office: Kinlin Grover Compass
MLS® Number: 73570542
Browse More Homes in Chatham
Explore other active listings in the area.
 $1,175,000190 Heritage LnChatham, MA3 bd3 ba1,884 sqft
 $2,240,00020 Circle DriveChatham, MA4 bd3 ba3,102 sqft
 $5,250,000106 Barcliff AveChatham, MA4 bd5 ba4,000 sqft
 $2,600,00010 Mill Hill LaneChatham, MA3 bd3 ba2,160 sqft
 $1,795,00071 Rowland DriveChatham, MA2 bd2 ba1,398 sqft
 $4,950,000103 Aunt Nabby's LaneChatham, MA3 bd4 ba3,441 sqft