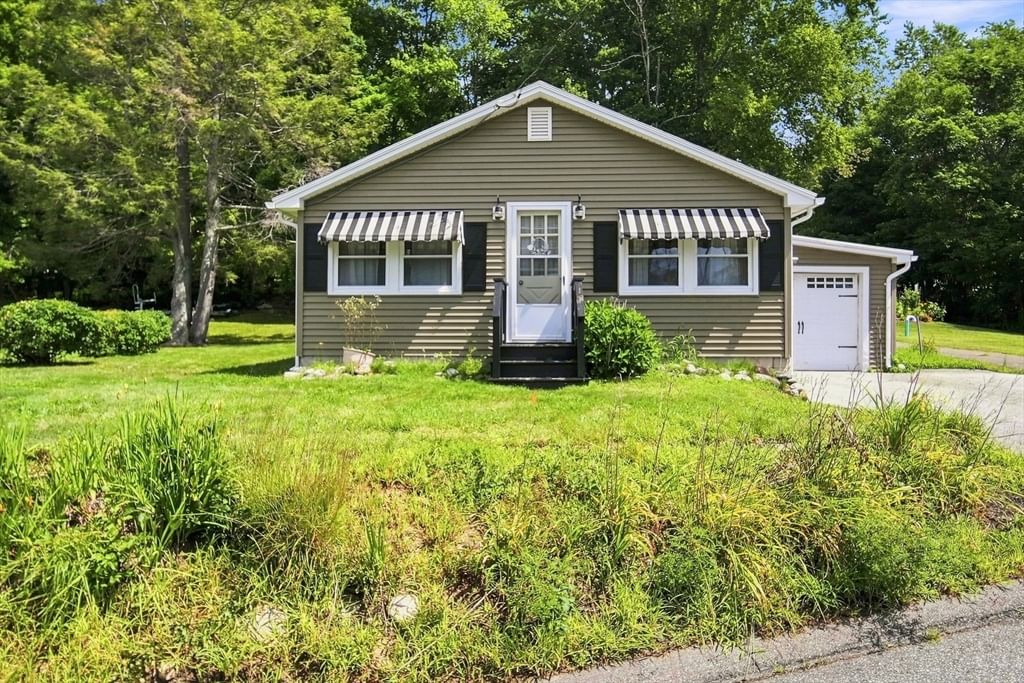
83 Union Rd Wales — Photo 1 of 35
$325,000
83 Union Rd, Wales, MA 01081
Wales, MA 01081
Beds
2
Baths
1
SqFt
1,272
Style
Single Family
Built
1940
Charming Lake George area cottage with beach and boating access across the street. This inviting 2-bedroom 1-full bath cottage offers the perfect opportunity to enjoy the Lake lifestyle. Located within walking distance to Lakeland Beach Club, this property is ideally situated for summer fun or year-round enjoyment. Inside you will find an oversized living room featuring a vaulted ceiling and pellet stove creating a spacious and comfortable gathering space. It leads to a charming dining room for gatherings and a flexible space for laundry and storage. Upgrades include new furnace (2025), Roof, Siding, Garage Door, several windows and interior vinyl flooring in the last ten years-APO. Pull down attic for extra storage and the home was insulated through the Mass Save for added efficiency. With 2-bedrooms, an attached garage ,generous living space and an enviable location this home is ready for you to enjoy as a year- round home, weekend getaways or vacation retreat. Den is being used as a third bedroom.
Market Value Analysis
* Analysis is based on 10 actively listed and recently sold comparable properties strictly within Wales, MA.
Property Details
Financials
Parking
Interior Specifications
Climate & Utilities
Building & Exterior
Property & Lot
Amenities & Appliances
Water Heater • Range • Dishwasher • Refrigerator
Geography
Floorplan Breakdown
Structural Layout
Living Room
Lvl Main,FirstWood / Coal / Pellet Stove, Vaulted Ceiling(s), Flooring - Wall to Wall Carpet, Exterior Access
Dining Room
Lvl Main,FirstFlooring - Laminate
Kitchen
Lvl Main,FirstFlooring - Vinyl, Exterior Access
Master Bedroom
Lvl Main,FirstCloset, Flooring - Wall to Wall Carpet
Bedroom 2
Lvl Main,FirstBathroom 1
Lvl Main,FirstBathroom - With Tub & Shower, Closet, Flooring - Vinyl
Property History
$325,000
Aug 31, 2026
MLS® 73570001
$141,500
Dec 8, 2010
MLS® 71043398
$141,500
Mar 8, 2010
MLS® 71043398
Population
1,747
U.S. Census Bureau, ACS 2024 5-Year Estimates (B01003)
Median Household Income
$87K
U.S. Census Bureau, ACS 2024 5-Year Estimates (B19013)
Renter-Occupied Homes
11.4%
U.S. Census Bureau, ACS 2024 5-Year Estimates (B25003)
New Construction Permits — Hampden County
359 housing units permitted in the last 12 months (+20% vs the prior 12 months) — 74 in 5+ unit buildings
U.S. Census Bureau, Building Permits Survey (through Jun '26)
ADU Potential
Massachusetts allows one accessory dwelling unit by right in single-family zoning districts statewide (M.G.L. c. 40A §3; 760 CMR 71.00, effective Feb 2025). Estimated maximum ADU size for this property: 636 sq ft (the lesser of 900 sq ft or half the 1,272 sq ft principal dwelling). Lot size: 6,970 sq ft.
Based on listing data, which indicates the property type — not the zoning district. Local dimensional, septic (Title 5), and historic-district requirements still apply. Not legal advice — verify with the municipality.
Listing Agent: Kathleen Grudgen
Listing Office: Berkshire Hathaway HomeServices Realty Professionals
MLS® Number: 73570001
Browse More Homes in Wales
Explore other active listings in the area.


