80 Doublet Hill Rd Weston — Photo 1 of 27
$4,288,000
80 Doublet Hill Rd, Weston, MA 02493
Weston, MA 02493
Beds
4
Baths
3.5
SqFt
6,442
Style
Single Family
Built
1958
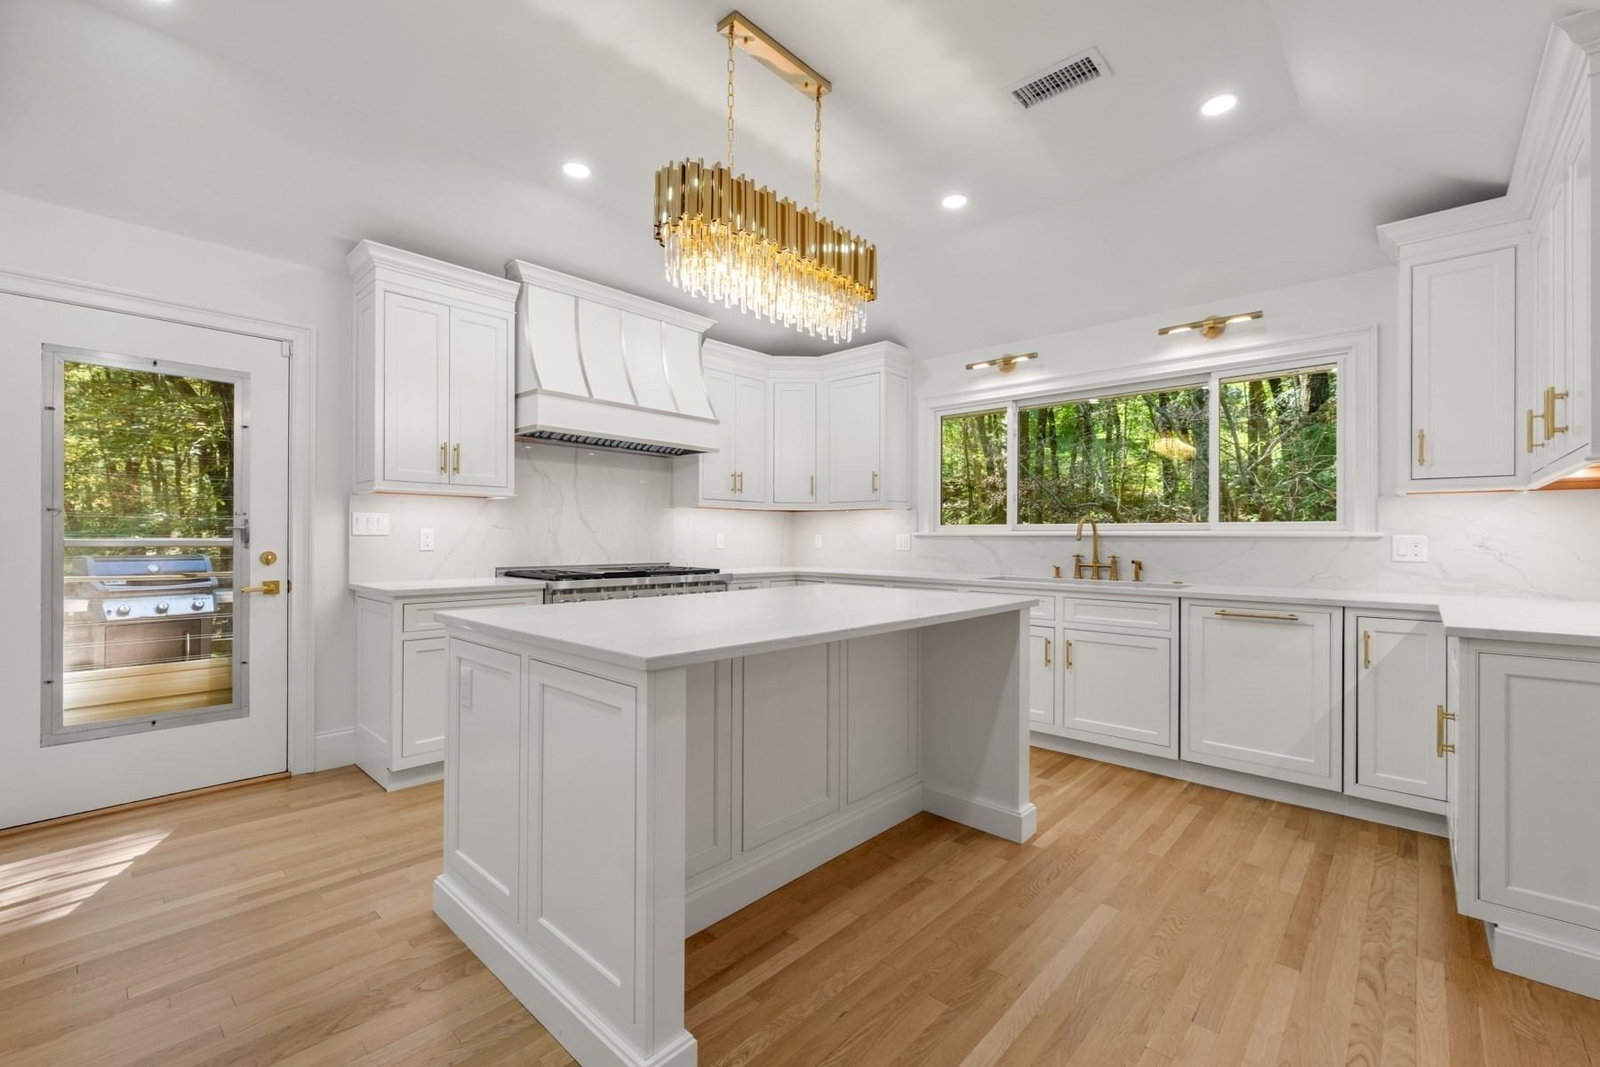
4 BEDROOMS, 3 FULL BATHS, 6442 SQUARE FEET.Situated on 2 acres of land with room to develop up to 6,000 more square feet onto the existing property, this is an unbelievable opportunity to be in the best location in Weston with the ability to expand — just a 15-minute commute to Boston. This renovated ranch-style estate is set in Weston's coveted South Side Golf Club neighborhood, bordering conservation land and scenic walking trails. Inside, the home offers light-filled, open living areas, dramatic high ceilings, and expansive windows throughout. A chef-caliber kitchen anchors the home with Wolf and Sub-Zero appliances, quartz counters, and custom cabinetry. The main level features a luxurious primary suite alongside two additional bedrooms, while the finished walkout lower level adds a guest/au pair suite, kitchenette, media room, and additional flexible living space.
Open Houses
Market Value Analysis
* Analysis is based on 24 actively listed and recently sold comparable properties strictly within Weston, MA.
Property Details
Financials
Parking
Interior Specifications
Climate & Utilities
Building & Exterior
Property & Lot
Amenities & Appliances
Gas Water Heater • Range • Dishwasher • Microwave • Refrigerator • Washer • Dryer
Neighborhood
Park • Walk/Jog Trails • Golf • Bike Path • Conservation Area • Highway Access
Geography
Floorplan Breakdown
Structural Layout
Living Room
Lvl null31 x 7
Dining Room
Lvl null18 x 17
Kitchen
Lvl null15 x 22
Family Room
Lvl null16 x 21
Master Bedroom
Lvl null18 x 21
Bedroom 2
Lvl null15 x 13
Bedroom 3
Lvl null15 x 13
Bedroom 4
Lvl null13 x 20
Bathroom 1
Lvl null13 x 10
Bathroom 2
Lvl null8 x 10
Bathroom 3
Lvl null8 x 12
Property History
$4,288,000
Sep 9, 2026
MLS® 73574433
$13,000
Dec 31, 2024
MLS® 73289767
$13,000
Sep 13, 2024
MLS® 73289767
Population
11,579
U.S. Census Bureau, ACS 2024 5-Year Estimates (B01003)
Median Household Income
$250K
U.S. Census Bureau, ACS 2024 5-Year Estimates (B19013)
Renter-Occupied Homes
12.5%
U.S. Census Bureau, ACS 2024 5-Year Estimates (B25003)
New Construction Permits — Middlesex County
2,667 housing units permitted in the last 12 months (-2% vs the prior 12 months) — 1,709 in 5+ unit buildings
U.S. Census Bureau, Building Permits Survey (through Jun '26)
ADU Potential
Massachusetts allows one accessory dwelling unit by right in single-family zoning districts statewide (M.G.L. c. 40A §3; 760 CMR 71.00, effective Feb 2025). Estimated maximum ADU size for this property: 900 sq ft (the lesser of 900 sq ft or half the 6,442 sq ft principal dwelling). Lot size: 87,443 sq ft.
Based on listing data, which indicates the property type — not the zoning district. Local dimensional, septic (Title 5), and historic-district requirements still apply. Not legal advice — verify with the municipality.
Listing Agent: William Montero
Listing Office: Gibson Sotheby's International Realty
MLS® Number: 73574433
Open Houses
Browse More Homes in Weston
Explore other active listings in the area.
- No Image$2,495,000703 Boston Post RdWeston, MA4 bd5 ba5,446 sqft
 $3,695,00055 Oakdale AveWeston, MA4 bd6 ba5,126 sqft
 $6,680,00025 Holly CirWeston, MA5 bd9 ba7,766 sqft
 $6,695,000250 Country DriveWeston, MA6 bd8 ba9,500 sqft
 $3,850,00021 Bemis StreetWeston, MA5 bd6 ba6,700 sqft
 $1,250,000287 Glen RdWeston, MA3 bd3 ba2,460 sqft