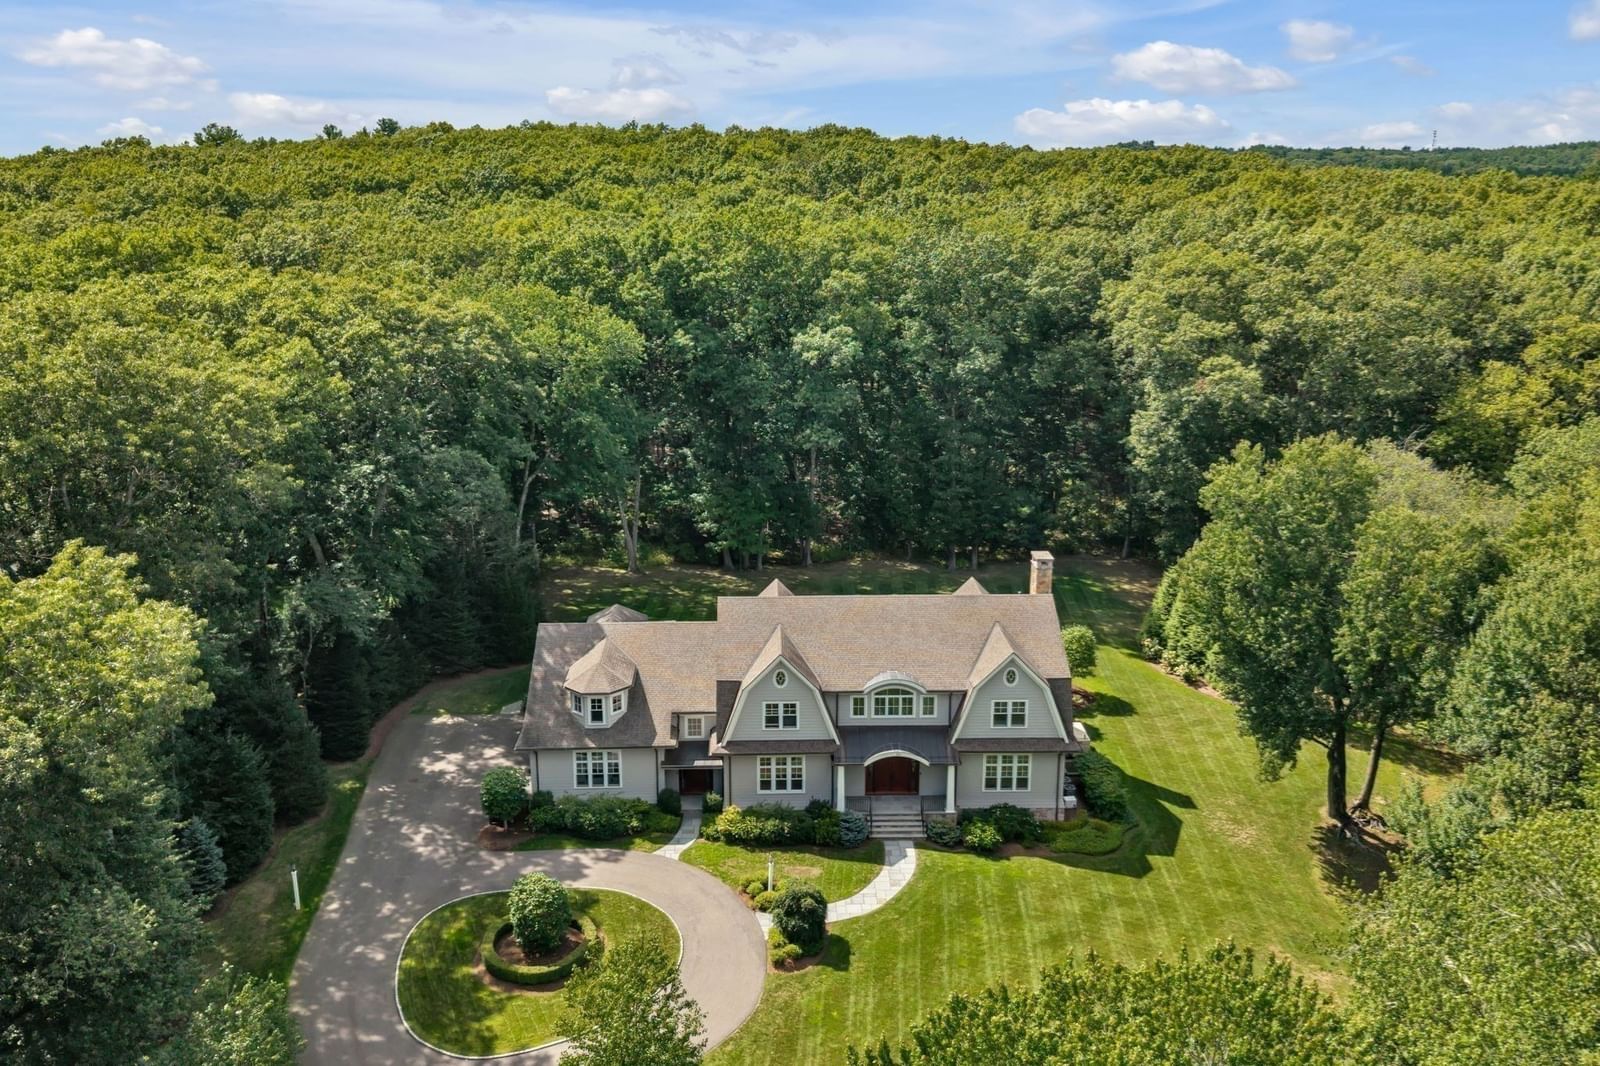
250 Country Drive Weston — Photo 1 of 31
$6,695,000
250 Country Drive, Weston, MA 02493
Weston, MA 02493 — Southside / Weston Estates
Beds
6
Baths
7
SqFt
9,500
Style
Single Family
Built
2016
Enter through a long tree lined driveway and arrive at this extraordinary Shingle Style Estate on a sprawling 2.58 acre lot in one of Weston's most desirable Southside neighborhoods.This turn key Modern Classic residence offers over 9000sf of sun-filled interior space, 6 en suite bedrooms, a 4 car garage, an oversized chef's kitchen open to a fireplaced family room with french doors leading to stone terraces and a lushly landscaped backyard perfect for entertaining. Bordering conservation land and offering total privacy, this beautiful Nantucket style home built in 2016 offers magnificent level acreage and has potential for a pool and sports court. A lavish lower level features high ceilings, with an entertainment lounge, a glass walled wine cellar, a spectacular gym, full bath and flex space for a media room. The luxurious primary suite has vaulted ceilings, a fireplace, a balcony overlooking the breathtaking grounds and a spa like bathroom with steam shower. This home offers a rare combination of land, location and flawless move in condition. Enjoy fast access to Weston's top ranked public and private schools, all commuter routes and an amazing lifestyle in one of Greater Boston's premier communities.
Market Value Analysis
* Analysis is based on 23 actively listed and recently sold comparable properties strictly within Weston, MA.
Property Details
Financials
Parking
Interior Specifications
Climate & Utilities
Building & Exterior
Property & Lot
Amenities & Appliances
Gas Water Heater • Range • Oven • Dishwasher • Disposal • Microwave • Refrigerator • Freezer • Washer • Dryer • Washer/Dryer • Vacuum System • Range Hood
Neighborhood
Public Transportation • Shopping • Pool • Tennis Court(s) • Park • Walk/Jog Trails
Geography
Floorplan Breakdown
Structural Layout
Living Room
Lvl First20 x 20
Closet/Cabinets - Custom Built, Flooring - Hardwood
Dining Room
Lvl First20 x 13
Closet/Cabinets - Custom Built, Flooring - Hardwood, Window(s) - Picture, Tray Ceiling(s)
Kitchen
Lvl First30 x 20
Closet/Cabinets - Custom Built, Flooring - Hardwood, Window(s) - Bay/Bow/Box, Dining Area, Pantry, Countertops - Stone/Granite/Solid, French Doors, Kitchen Island, Breakfast Bar / Nook, Exterior Access, Open Floorplan, Storage, Gas Stove
Office
Lvl SecondCloset/Cabinets - Custom Built, Flooring - Hardwood
Family Room
Lvl Main,First30 x 20
Flooring - Hardwood, French Doors, Open Floorplan
Master Bedroom
Lvl Second20 x 18
Bathroom - Double Vanity/Sink, Walk-In Closet(s), Closet/Cabinets - Custom Built, Flooring - Hardwood, Balcony - Exterior, Double Vanity, Tray Ceiling(s)
Bedroom 2
Lvl Second16 x 12
Bedroom 3
Lvl Second13 x 14
Bathroom - Full, Walk-In Closet(s), Flooring - Hardwood
Bedroom 4
Lvl Second14 x 15
Bathroom - Full, Walk-In Closet(s), Flooring - Hardwood
Bedroom 5
Lvl Second17 x 14
Bathroom - Full, Walk-In Closet(s), Flooring - Hardwood
Bathroom 1
Lvl FirstBathroom - Half
Bathroom 2
Lvl FirstBathroom - Half
Bathroom 3
Lvl BasementBathroom - Full
Population
11,579
U.S. Census Bureau, ACS 2024 5-Year Estimates (B01003)
Median Household Income
$250K
U.S. Census Bureau, ACS 2024 5-Year Estimates (B19013)
Renter-Occupied Homes
12.5%
U.S. Census Bureau, ACS 2024 5-Year Estimates (B25003)
New Construction Permits — Middlesex County
2,667 housing units permitted in the last 12 months (-2% vs the prior 12 months) — 1,709 in 5+ unit buildings
U.S. Census Bureau, Building Permits Survey (through Jun '26)
ADU Potential
Massachusetts allows one accessory dwelling unit by right in single-family zoning districts statewide (M.G.L. c. 40A §3; 760 CMR 71.00, effective Feb 2025). Estimated maximum ADU size for this property: 900 sq ft (the lesser of 900 sq ft or half the 9,500 sq ft principal dwelling). Lot size: 112,272 sq ft.
Based on listing data, which indicates the property type — not the zoning district. Local dimensional, septic (Title 5), and historic-district requirements still apply. Not legal advice — verify with the municipality.
Listing Agent: Rosemary Mccready
Listing Office: Compass
MLS® Number: 73572991
Browse More Homes in Weston
Explore other active listings in the area.
 $6,680,00025 Holly CirWeston, MA5 bd9 ba7,766 sqft
 $1,795,000120 Church StWeston, MA3 bd3 ba3,252 sqft
 $6,750,00015 Brown StreetWeston, MA5 bd9 ba10,819 sqft
 $1,350,000118 - 120 Summer StreetWeston, MA3 bd4 ba2,745 sqft
 $1,350,000120 Summer StWeston, MA3 bd4 ba2,745 sqft
 $2,999,90046 Black Burnian RoadWeston, MA4 bd5 ba6,119 sqft