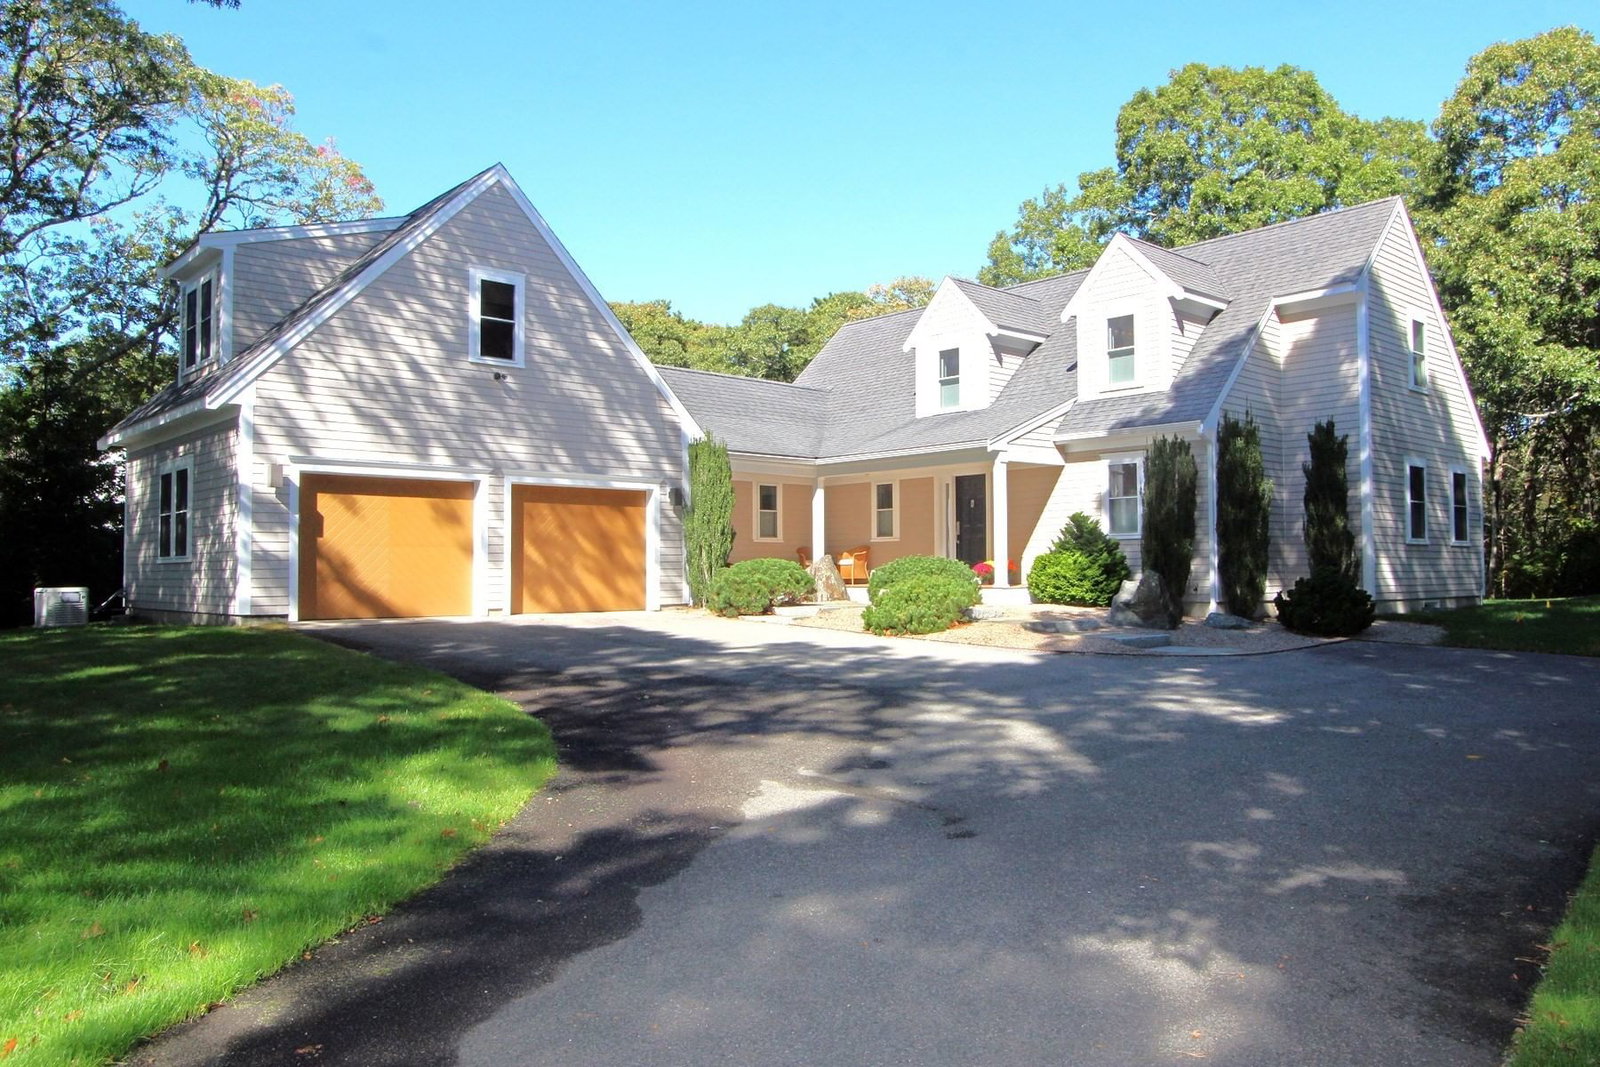
80 Abby Road Brewster — Photo 1 of 41
Recent Drop: $100,000
$1,595,000
80 Abby Road, Brewster, MA 02631
Brewster, MA 02631
Beds
4
Baths
3.5
SqFt
2,859
Style
Single Family
Built
2011
Stunning Brewster Home! Just minutes from beaches and premier golf courses, this meticulously maintained residence offers the perfect blend of casual elegance and modern comfort. The bright, open floor plan features a gourmet kitchen with center island, custom cabinetry, and gleaming Roca tile floors. The inviting living room flows into the dining area, featuring a soaring ceiling, gas fireplace, and sliding doors to a spacious deck overlooking the private backyard. Throughout the home, you'll find custom window shutters, exquisite hardwood floors, and two primary suites—one on each level—along with two guest bedrooms, one currently used as a sitting room. Additional highlights include beautifully appointed bathrooms, first-floor laundry, natural gas heat, central air, a whole-house generator, irrigation system, and an attached two-car garage with potential bonus space above. A welcoming front porch and professional landscaping complete this private oasis on a quiet Brewster cul-de-sac
Immersive Experience
Market Value Analysis
* Analysis is based on 11 actively listed and recently sold comparable properties strictly within Brewster, MA.
Property Details
Financials
Parking
Interior Specifications
Climate & Utilities
Building & Exterior
Property & Lot
Amenities & Appliances
Oven • Dishwasher • Microwave • Refrigerator
Neighborhood
Golf • Marina
Geography
Floorplan Breakdown
Structural Layout
Living Room
Lvl nullFlooring - Wood, Recessed Lighting
Dining Room
Lvl nullCathedral Ceiling(s), Flooring - Wood
Kitchen
Lvl nullFlooring - Stone/Ceramic Tile, Pantry, Countertops - Stone/Granite/Solid, Kitchen Island, Slider
Master Bedroom
Lvl FirstBathroom - Full, Ceiling Fan(s), Closet, Flooring - Wood
Bedroom 2
Lvl SecondBedroom 3
Lvl SecondCeiling Fan(s), Closet, Flooring - Wood
Bedroom 4
Lvl SecondCeiling Fan(s), Closet, Flooring - Wood
Property History
$1,595,000
Was $1,655,000
Sep 5, 2026
MLS® 73443026
$1,655,000
Was $1,695,000
Jun 11, 2026
MLS® 73443026
$1,695,000
Oct 18, 2025
MLS® 73443026
Population
10,061
U.S. Census Bureau, ACS 2024 5-Year Estimates (B01003)
Median Household Income
$102K
U.S. Census Bureau, ACS 2024 5-Year Estimates (B19013)
Renter-Occupied Homes
15.5%
U.S. Census Bureau, ACS 2024 5-Year Estimates (B25003)
New Construction Permits — Barnstable County
513 housing units permitted in the last 12 months (-50% vs the prior 12 months) — 128 in 5+ unit buildings
U.S. Census Bureau, Building Permits Survey (through Jun '26)
ADU Potential
Massachusetts allows one accessory dwelling unit by right in single-family zoning districts statewide (M.G.L. c. 40A §3; 760 CMR 71.00, effective Feb 2025). Estimated maximum ADU size for this property: 900 sq ft (the lesser of 900 sq ft or half the 2,859 sq ft principal dwelling). Lot size: 33,075 sq ft.
Based on listing data, which indicates the property type — not the zoning district. Local dimensional, septic (Title 5), and historic-district requirements still apply. Not legal advice — verify with the municipality.
Listing Agent: Dee Higgins
Listing Office: Gibson Sotheby's International Realty
MLS® Number: 73443026
Browse More Homes in Brewster
Explore other active listings in the area.
 $1,095,000217 Yankee DrBrewster, MA3 bd3 ba1,729 sqft
 $585,000105 Trevor Ln Unit 69Brewster, MA2 bd2 ba1,063 sqft
 $1,325,00012 Pond St.Brewster, MA3 bd3 ba2,384 sqft
 $579,0003 Howland Cir Unit 3Brewster, MA2 bd2 ba1,032 sqft
 $1,550,00080 Upland CircleBrewster, MA3 bd3 ba3,322 sqft
 $425,000130 Howland Circle Unit 130Brewster, MA2 bd2 ba1,032 sqft