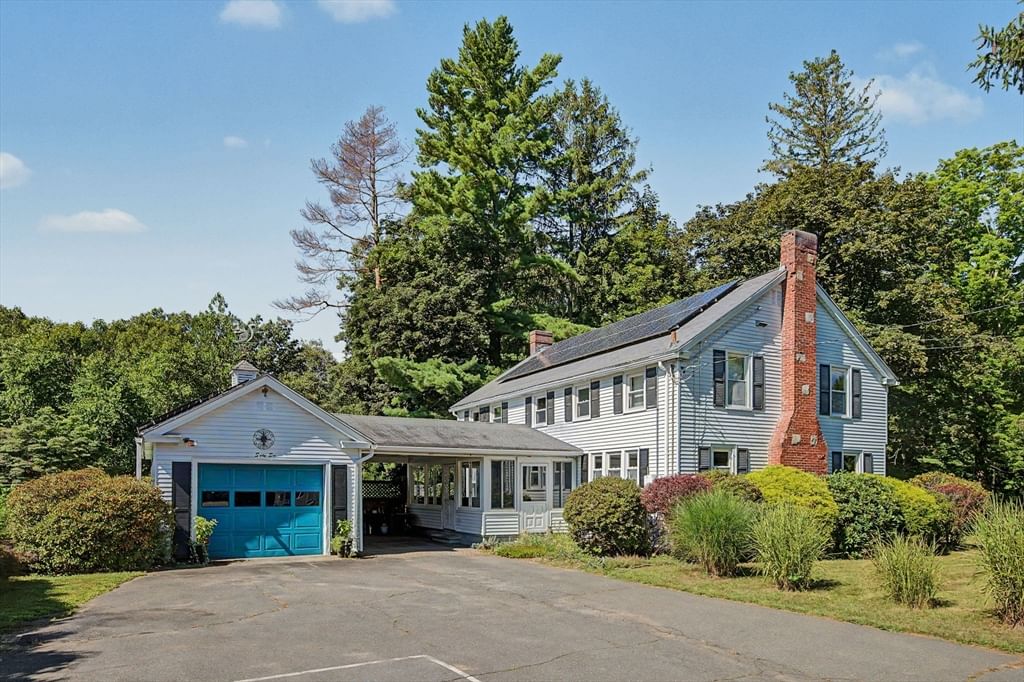
66 Glendale St Easthampton — Photo 1 of 42
$559,000
66 Glendale St, Easthampton, MA 01027
Easthampton, MA 01027
Beds
3
Baths
1
SqFt
2,184
Style
Single Family
Built
1932
Incredible charm, character, and workmanship - there is so much to love about this 1930's Center Hall Colonial! Step into the gracious foyer & you are greeted with a stunning staircase, wainscoting, and original hardwood floors. With unique bookend fireplaces, you'll find a huge front-to-back living room on one side, and kitchen/dining room on the other. The living room was made for entertaining and filled with period details - gorgeous built-ins, an 8ft window seat, & french doors leading to the 3 season mudroom - with a hot tub! The kitchen/dining room is bright and spacious, boasting stainless appliances, a WOLF gas range, and an 8ft long island. Upstairs you'll find three generous bedrooms, and a unique double-sized full bathroom that can be converted to two seperate bathrooms if you'd prefer. The half acre lot feels much bigger, with distinct areas for recreation & relaxation - including a beautiful inground pool, gardens, and grassy lawn. Modern convenience & efficiency with natural gas-fired heat, hot water, central A/C, and a 33 panel PV solar array - currently leased but eligible for transfer or buyout. All of this, located a short walk to downtown Easthampton - where you can enjoy shops, restaurants, town library, conservation areas, and bike path! Open House Sunday August 30 from 11am-12:30pm or showings by private appointment.
Immersive Experience
Market Value Analysis
* Analysis is based on 21 actively listed and recently sold comparable properties strictly within Easthampton, MA.
Property Details
Financials
Parking
Interior Specifications
Climate & Utilities
Building & Exterior
Property & Lot
Amenities & Appliances
Gas Water Heater • Water Heater • Range • Dishwasher • Disposal • Refrigerator • Washer • Dryer • Plumbed For Ice Maker
Neighborhood
Public Transportation • Shopping • Pool • Tennis Court(s) • Park • Walk/Jog Trails
Geography
Floorplan Breakdown
Structural Layout
Living Room
Lvl Main,First25.4 x 16.2
Flooring - Hardwood, Window(s) - Bay/Bow/Box, French Doors, Wainscoting, Window Seat
Dining Room
Lvl Main,First15.7 x 11.11
Closet/Cabinets - Custom Built, Flooring - Laminate, Open Floorplan
Kitchen
Lvl Main,First15.7 x 13.5
Ceiling Fan(s), Flooring - Laminate, Dining Area, Pantry, Kitchen Island, Breakfast Bar / Nook, Open Floorplan, Stainless Steel Appliances, Gas Stove, Peninsula
Master Bedroom
Lvl Second15.7 x 15
Closet, Flooring - Hardwood, Wainscoting
Bedroom 2
Lvl Second16.2 x 12.4
Bedroom 3
Lvl Second16.2 x 12.7
Closet, Flooring - Hardwood
Bathroom 1
Lvl Second15.3 x 10
Bathroom - Full, Bathroom - Tiled With Tub & Shower, Closet - Linen, Flooring - Stone/Ceramic Tile, Double Vanity
Population
17,716
U.S. Census Bureau, ACS 2024 5-Year Estimates (B01003)
Median Household Income
$74K
U.S. Census Bureau, ACS 2024 5-Year Estimates (B19013)
Renter-Occupied Homes
39.0%
U.S. Census Bureau, ACS 2024 5-Year Estimates (B25003)
New Construction Permits — Hampshire County
384 housing units permitted in the last 12 months (+45% vs the prior 12 months) — 272 in 5+ unit buildings
U.S. Census Bureau, Building Permits Survey (through Jun '26)
ADU Potential
Massachusetts allows one accessory dwelling unit by right in single-family zoning districts statewide (M.G.L. c. 40A §3; 760 CMR 71.00, effective Feb 2025). Estimated maximum ADU size for this property: 900 sq ft (the lesser of 900 sq ft or half the 2,184 sq ft principal dwelling). Lot size: 22,651 sq ft.
Based on listing data, which indicates the property type — not the zoning district. Local dimensional, septic (Title 5), and historic-district requirements still apply. Not legal advice — verify with the municipality.
Listing Agent: Laura Scott
Listing Office: 5 College REALTORS® Northampton
MLS® Number: 73567293
Browse More Homes in Easthampton
Explore other active listings in the area.
 $428,00078 Ferry StreetEasthampton, MA4 bd2 ba1,568 sqft
 $499,00045 Campbell DrEasthampton, MA5 bd3 ba2,532 sqft
 $689,00028 Ashley CirEasthampton, MA4 bd3 ba2,234 sqft
 $960,0006 Brittany LaneEasthampton, MA4 bd3 ba3,285 sqft
 $670,00036 Treehouse CirEasthampton, MA4 bd2 ba1,884 sqft
 $1,200,00012 Ward AvenueEasthampton, MA6 bd6 ba3,276 sqft