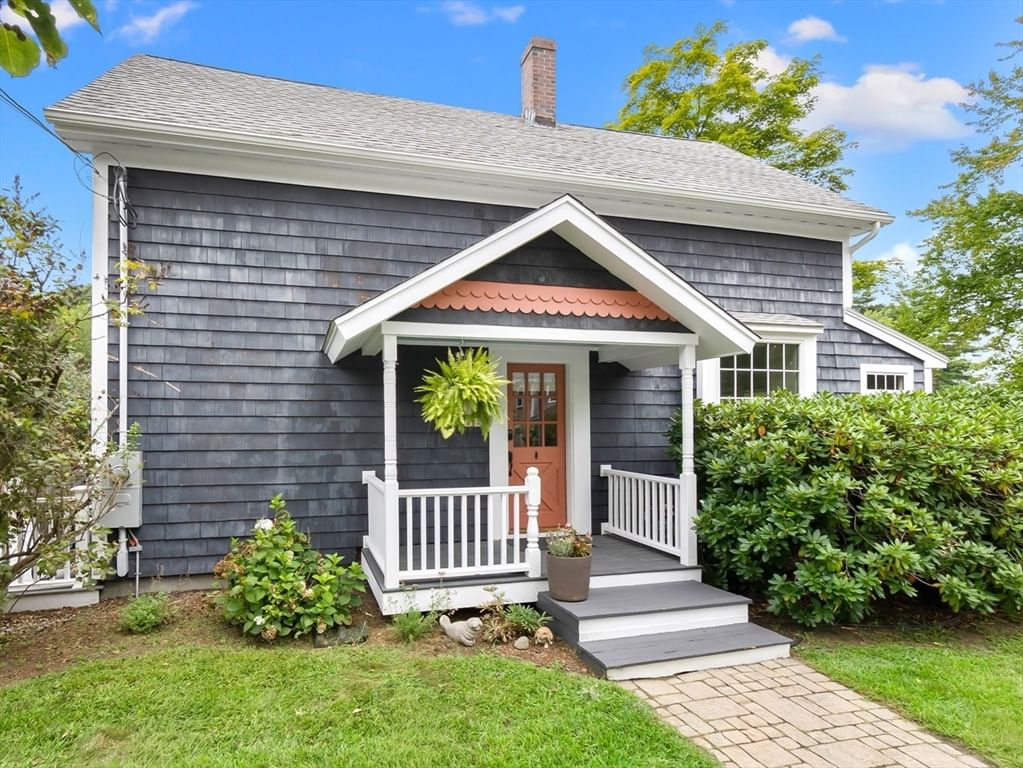
52 Bridge St Hamilton — Photo 1 of 42
$899,000
52 Bridge St, Hamilton, MA 01982
Hamilton, MA 01982
Beds
3
Baths
2
SqFt
1,445
Style
Single Family
Built
1900
Come discover a home that feels like a retreat, yet offers all the comforts of everyday living. Set on 1.32 acres in South Hamilton, this thoughtfully updated circa-1900 Colonial farmhouse blends the warmth and character of a classic New England home with inviting spaces designed for modern life. From the navy-blue exterior and welcoming porch to the peaceful setting beyond, there is a sense of charm from the moment you arrive. Inside, natural light fills the spacious living areas, highlighting beautiful hardwood floors, high ceilings and the distinctive character of this historic home. The living room, with its high coffered ceilings, custom built-ins and direct porch access, is made for slow mornings, quiet afternoons and gatherings with friends. Nearby, the dining room pairs historic millwork and a large bay window with a gas fireplace, creating a warm backdrop for memorable meals. The kitchen brings everyone together with ceiling-height cabinetry, new granite countertops, a deep undermount sink, gas range, oven and pantry. A recently renovated den with custom cabinetry offers a cozy space for reading, working from home or relaxing. The first-floor primary suite provides privacy and ease, with garden views, a custom walk-in closet and dressing room, and convenient in-suite laundry. Two additional bedrooms and a skylit full bath complete the second floor. Outside, the composite deck, porch, fenced yard and established gardens invite you to slow down and enjoy the setting. The backyard welcomes wildlife throughout the year, with deer often seen just beyond the windows, while the restored chicken coop and garden offer opportunities to make the grounds your own. Recent improvements add comfort and thoughtful functionality throughout. Whether you're gathering around the dining table, enjoying the porch, tending the garden or watching the seasons unfold, 52 Bridge Street offers something increasingly hard to find: a home with a story, a sense of place and room to create your own. Don't let this special property pass you by. Come experience it for yourself and discover where your next chapter could begin!
Immersive Experience
Market Value Analysis
* Analysis is based on 13 actively listed and recently sold comparable properties strictly within Hamilton, MA.
Property Details
Financials
Parking
Interior Specifications
Climate & Utilities
Building & Exterior
Property & Lot
Amenities & Appliances
Range • Dishwasher • Microwave • Refrigerator • Washer • Dryer • Gas Cooktop
Neighborhood
Shopping • Pool • Tennis Court(s) • Park • Walk/Jog Trails • Stable(s)
Geography
Floorplan Breakdown
Structural Layout
Living Room
Lvl FirstCloset/Cabinets - Custom Built, Flooring - Hardwood, Exterior Access, Lighting - Sconce
Dining Room
Lvl FirstFlooring - Hardwood, Window(s) - Bay/Bow/Box
Kitchen
Lvl FirstCloset, Flooring - Hardwood, Pantry, Countertops - Stone/Granite/Solid, Gas Stove
Master Bedroom
Lvl FirstWalk-In Closet(s), Closet/Cabinets - Custom Built, Flooring - Hardwood, Dressing Room
Bedroom 2
Lvl SecondBedroom 3
Lvl SecondWalk-In Closet(s), Flooring - Hardwood
Bathroom 1
Lvl SecondBathroom - Full, Bathroom - With Shower Stall, Skylight, Closet/Cabinets - Custom Built, Flooring - Stone/Ceramic Tile
Bathroom 2
Lvl FirstBathroom - 3/4, Flooring - Laminate
Property History
$899,000
Aug 26, 2026
MLS® 73568763
$825,000
Aug 27, 2025
MLS® 73419558
$795,000
Aug 19, 2025
MLS® 73419558
Population
7,680
U.S. Census Bureau, ACS 2024 5-Year Estimates (B01003)
Median Household Income
$133K
U.S. Census Bureau, ACS 2024 5-Year Estimates (B19013)
Renter-Occupied Homes
15.2%
U.S. Census Bureau, ACS 2024 5-Year Estimates (B25003)
New Construction Permits — Essex County
992 housing units permitted in the last 12 months (-15% vs the prior 12 months) — 515 in 5+ unit buildings
U.S. Census Bureau, Building Permits Survey (through Jun '26)
ADU Potential
Massachusetts allows one accessory dwelling unit by right in single-family zoning districts statewide (M.G.L. c. 40A §3; 760 CMR 71.00, effective Feb 2025). Estimated maximum ADU size for this property: 723 sq ft (the lesser of 900 sq ft or half the 1,445 sq ft principal dwelling). Lot size: 57,499 sq ft.
Based on listing data, which indicates the property type — not the zoning district. Local dimensional, septic (Title 5), and historic-district requirements still apply. Not legal advice — verify with the municipality.
Listing Agent: Jon Growitz
Listing Office: Realty One Group Nest
MLS® Number: 73568763
Browse More Homes in Hamilton
Explore other active listings in the area.
 $1,150,00062 Walnut RoadHamilton, MA3 bd3 ba2,736 sqft
 $749,90025 MoynihanHamilton, MA4 bd2 ba2,181 sqft
 $845,500159 Railroad AvenueHamilton, MA2 bd2 ba1,400 sqft
 $585,0000 Meyer LnHamilton, MA
 $799,999314 Highland StHamilton, MA3 bd2 ba1,200 sqft
 $749,00031 Homestead CircleHamilton, MA4 bd1 ba1,404 sqft