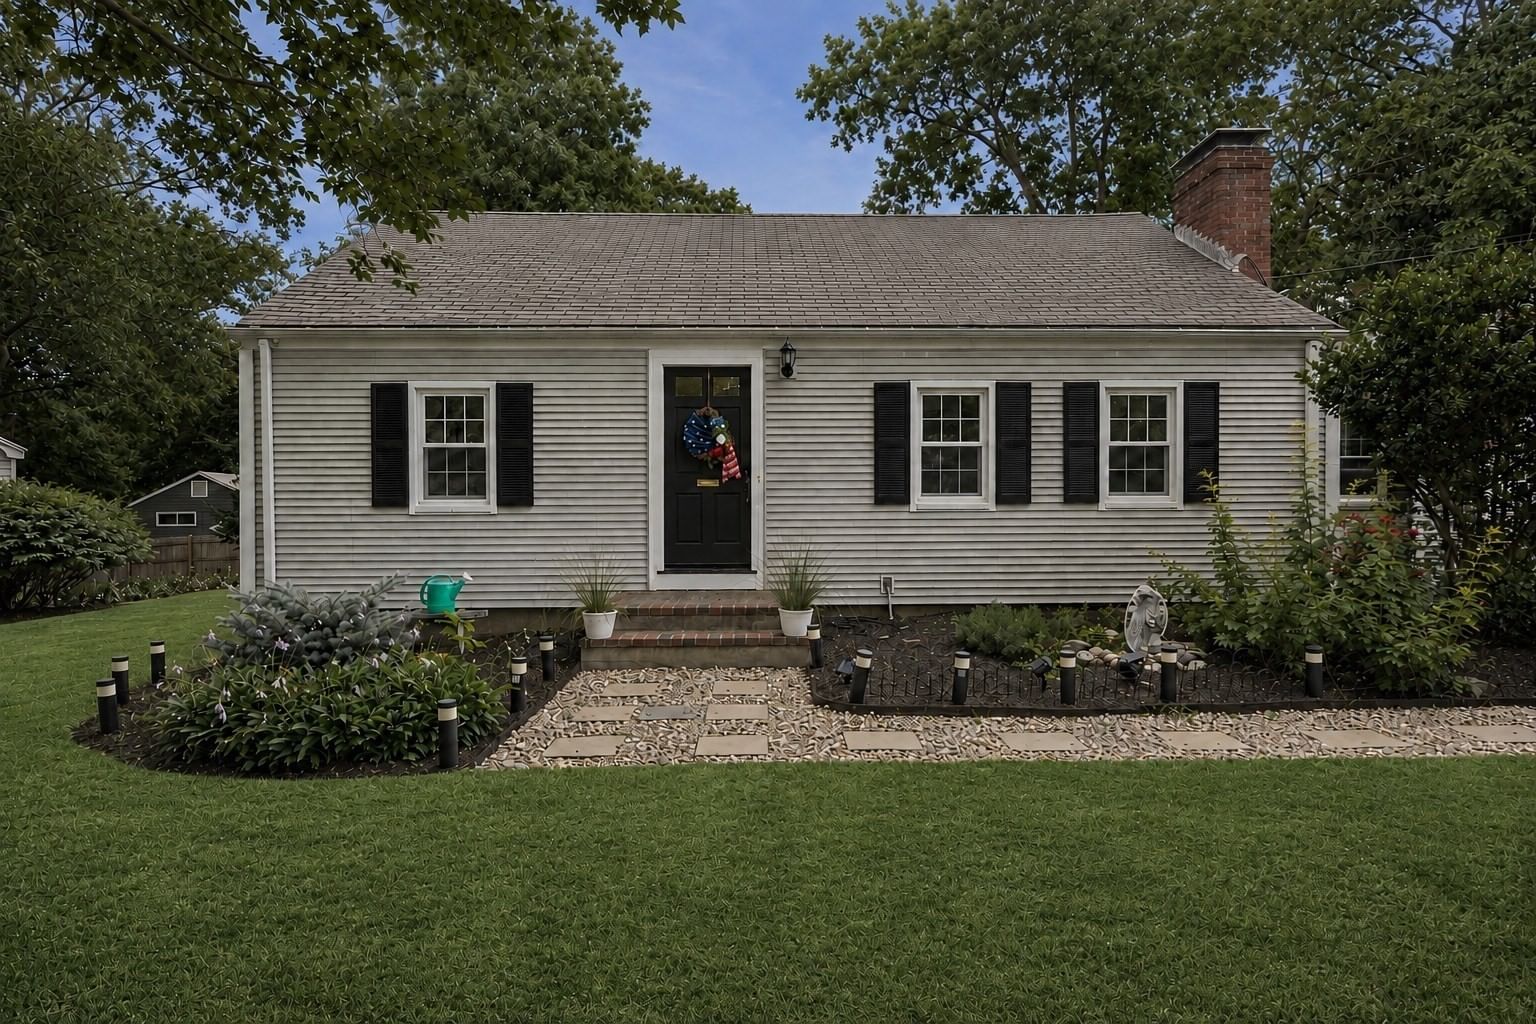
25 Moynihan Hamilton — Photo 1 of 38
$749,900
25 Moynihan, Hamilton, MA 01982
Hamilton, MA 01982 — South Hamilton
Beds
4
Baths
2
SqFt
2,181
Style
Single Family
Built
1955
Open House Next Saturday September 12th & Sunday the 13th from 11am - 1pm!!! Check out this amazing single family w/4 bedrooms in sought after South Hamilton! Hardwood floors throughout, huge family room w/vaulted ceilings, beautiful wood trimmed beams great for entertaining! Large yard & oversized driveway! Perfect sitting/reading room w/vaulted beam ceilings! 2 sets of French patio doors leading out to two different decks overlooking the large backyard! 2 Full baths and all 4 bedrooms are a great size for any family! Beautiful woodwork throughout the well appointed living room w/fireplace! Cute breakfast nook right off the kitchen! Plenty of space for all your gardening at this storybook cape! This home has a great separation & flow of living space & open entertaining space great for large family gatherings! Tons of storage in the basement w/open concept perfect for future expansion of living space. Come make Hamilton your home in this amazing property! Make sure you check out the 3D walk through tour here - https://my.matterport.com/show/?m=wzBuRWTpo8J
Open Houses
Market Value Analysis
* Analysis is based on 13 actively listed and recently sold comparable properties strictly within Hamilton, MA.
Property Details
Financials
Parking
Interior Specifications
Climate & Utilities
Building & Exterior
Property & Lot
Amenities & Appliances
Water Heater • Range • Dishwasher • Refrigerator • Washer • Dryer • ENERGY STAR Qualified Refrigerator • ENERGY STAR Qualified Dryer • ENERGY STAR Qualified Dishwasher • ENERGY STAR Qualified Washer • Range Hood
Neighborhood
Public Transportation • Park • Walk/Jog Trails • Stable(s) • Golf • Medical Facility
Geography
Floorplan Breakdown
Structural Layout
Living Room
Lvl Main,First17.1 x 11.5
Wood / Coal / Pellet Stove, Flooring - Hardwood, Window(s) - Picture, Cable Hookup, Chair Rail, Exterior Access, High Speed Internet Hookup, Crown Molding, Decorative Molding
Dining Room
Lvl Main,First7.6 x 10
Flooring - Stone/Ceramic Tile, Window(s) - Picture, Breakfast Bar / Nook, Chair Rail, Wainscoting, Lighting - Pendant, Lighting - Overhead
Kitchen
Lvl Main,First9.6 x 13.4
Window(s) - Bay/Bow/Box, Breakfast Bar / Nook, Cabinets - Upgraded, Lighting - Overhead
Family Room
Lvl Main,First18.1 x 21.4
Beamed Ceilings, Vaulted Ceiling(s), Flooring - Hardwood, Window(s) - Bay/Bow/Box, Window(s) - Picture, Balcony / Deck, French Doors, Chair Rail, Deck - Exterior, Exterior Access, Open Floorplan, Remodeled
Master Bedroom
Lvl Second10.5 x 18.7
Closet, Flooring - Hardwood, Window(s) - Picture, Wainscoting
Bedroom 2
Lvl Main,First9.4 x 10.11
Bedroom 3
Lvl Main,First11.11 x 11.5
Closet, Flooring - Hardwood, Window(s) - Picture, Remodeled
Bedroom 4
Lvl Second15.5 x 18.1
Closet, Flooring - Hardwood, Window(s) - Picture, Chair Rail
Bathroom 1
Lvl Main,First6.3 x 7.4
Bathroom - Full, Flooring - Stone/Ceramic Tile, Window(s) - Picture
Bathroom 2
Lvl Second6.4 x 8.1
Bathroom - Full, Flooring - Stone/Ceramic Tile, Window(s) - Picture
Population
7,680
U.S. Census Bureau, ACS 2024 5-Year Estimates (B01003)
Median Household Income
$133K
U.S. Census Bureau, ACS 2024 5-Year Estimates (B19013)
Renter-Occupied Homes
15.2%
U.S. Census Bureau, ACS 2024 5-Year Estimates (B25003)
New Construction Permits — Essex County
992 housing units permitted in the last 12 months (-15% vs the prior 12 months) — 515 in 5+ unit buildings
U.S. Census Bureau, Building Permits Survey (through Jun '26)
ADU Potential
Massachusetts allows one accessory dwelling unit by right in single-family zoning districts statewide (M.G.L. c. 40A §3; 760 CMR 71.00, effective Feb 2025). Estimated maximum ADU size for this property: 900 sq ft (the lesser of 900 sq ft or half the 2,181 sq ft principal dwelling). Lot size: 10,001 sq ft.
Based on listing data, which indicates the property type — not the zoning district. Local dimensional, septic (Title 5), and historic-district requirements still apply. Not legal advice — verify with the municipality.
Listing Agent: Kevin Mccafferty
Listing Office: RyVal Homes
MLS® Number: 73572473
Open Houses
Browse More Homes in Hamilton
Explore other active listings in the area.
 $1,150,00062 Walnut RoadHamilton, MA3 bd3 ba2,736 sqft
 $845,500159 Railroad AvenueHamilton, MA2 bd2 ba1,400 sqft
 $585,0000 Meyer LnHamilton, MA
 $799,999314 Highland StHamilton, MA3 bd2 ba1,200 sqft
 $899,00052 Bridge StHamilton, MA3 bd2 ba1,445 sqft
 $749,00031 Homestead CircleHamilton, MA4 bd1 ba1,404 sqft