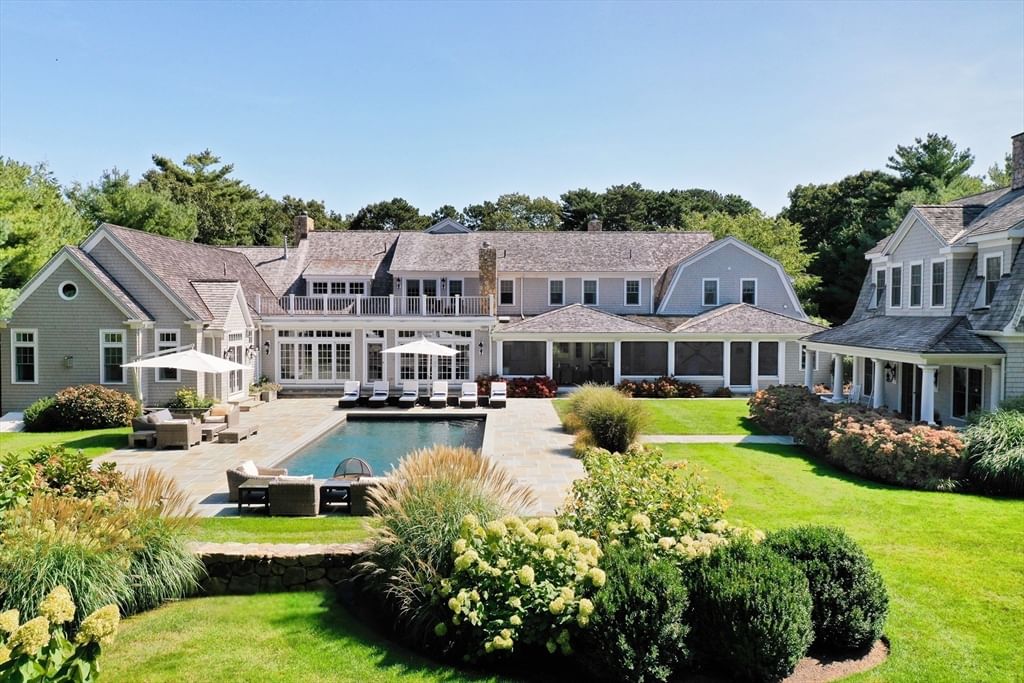
440 Grand Island Dr Barnstable — Photo 1 of 42
Recent Drop: $750,000
$7,250,000
440 Grand Island Dr, Barnstable, MA 02655
Barnstable, MA 02655 — Oyster Harbors
Beds
7
Baths
10
SqFt
11,546
Style
Single Family
Built
2013
Privately sited within the prestigious Oyster Harbors golf enclave, this extraordinary estate is a masterclass in architectural sophistication and resort-style living. Encompassing a 10,000-square-foot main residence, a stunning two-bedroom guest house, and a spa-inspired pool area, the property offers a rare blend of timeless elegance and contemporary luxury. A gracious covered front porch welcomes you into a dramatic foyer, setting the tone for the refined interiors that follow. The main living spaces unfold in a thoughtfully designed layout that flows from formal living and family rooms to an elegant dining area with each space inviting connection, comfort, and celebration. At the heart of the home, the chef's kitchen is both striking and functional, anchored by dual oversized islands clad in premium granite, and accompanied by a fireside sitting room that beckons lingering conversation. Adjacent, the spectacular sunroom redefines indoor-outdoor living with a custom crafted bar and casual seating area at one end and a full second kitchen with custom built-in grill and dining area at the other, all enclosed by retractable screens for effortless seasonal enjoyment. Tucked away on the main level, the primary suite offers a private sanctuary, with its own fireplace, luxurious spa-like bath, and refined home office. The comfort and sophistication continue on the second level with four generously proportioned en-suite bedrooms and an inviting sitting room. Designed for comfort and connection, the finished lower level offers a wine cellar, media room, game room, and fitness space. This lavish interior flows effortlessly to an equally impressive exterior, where lush landscaping surrounds a resort-style pool framed by expansive lounging areas-perfect for everything from quiet afternoons to grand entertaining. Completing this offering is a beautiful two-bedroom guest house providing privacy and comfort for visiting guests. Set within a prestigious gated enclave with coveted beach and dock rights, this remarkable estate is the perfect fusion of architectural sophistication and everyday warmth - an extraordinary offering in one of Cape Cod's most prestigious settings. The information contained herein has been obtained through sources deemed reliable but cannot be guaranteed as to its accuracy. Buyers are encouraged to do their own due diligence through independent verification.
Market Value Analysis
* Analysis is based on 20 actively listed and recently sold comparable properties strictly within Barnstable, MA.
Property Details
Financials
Parking
Interior Specifications
Climate & Utilities
Building & Exterior
Property & Lot
Amenities & Appliances
Range • Oven • Dishwasher • Microwave • Indoor Grill • Refrigerator • Washer • Dryer • Wine Refrigerator • Range Hood • Plumbed For Ice Maker
Neighborhood
Shopping • Golf • Conservation Area • House of Worship • Marina • Private School
Geography
Floorplan Breakdown
Structural Layout
Living Room
Lvl FirstCathedral Ceiling(s), Flooring - Wood, French Doors, Recessed Lighting
Dining Room
Lvl FirstCoffered Ceiling(s), Closet/Cabinets - Custom Built, Flooring - Wood, Recessed Lighting
Kitchen
Lvl FirstFlooring - Wood, Pantry, Countertops - Upgraded, Kitchen Island, Breakfast Bar / Nook, Second Dishwasher
Office
Lvl FirstFireplace, Ceiling - Cathedral, Flooring - Wood
Family Room
Lvl FirstFlooring - Wood, French Doors, Exterior Access
Master Bedroom
Lvl FirstBathroom - Full, Walk-In Closet(s), Flooring - Wall to Wall Carpet, French Doors, Double Vanity, Exterior Access
Bedroom 2
Lvl SecondBedroom 3
Lvl SecondBathroom - Full, Closet, Flooring - Wood, Recessed Lighting
Bedroom 4
Lvl SecondBathroom - Full, Closet, Flooring - Wall to Wall Carpet
Bedroom 5
Lvl SecondBathroom - Full, Closet, Flooring - Wall to Wall Carpet
Property History
$7,250,000
Was $7,750,000
Sep 1, 2026
MLS® 73383981
$7,750,000
Was $8,000,000
Sep 5, 2025
MLS® 73383981
$8,000,000
Jun 2, 2025
MLS® 73383981
Population
4,024
U.S. Census Bureau, ACS 2024 5-Year Estimates (B01003)
Median Household Income
$119K
U.S. Census Bureau, ACS 2024 5-Year Estimates (B19013)
Renter-Occupied Homes
7.2%
U.S. Census Bureau, ACS 2024 5-Year Estimates (B25003)
New Construction Permits — Barnstable County
513 housing units permitted in the last 12 months (-50% vs the prior 12 months) — 128 in 5+ unit buildings
U.S. Census Bureau, Building Permits Survey (through Jun '26)
ADU Potential
Massachusetts allows one accessory dwelling unit by right in single-family zoning districts statewide (M.G.L. c. 40A §3; 760 CMR 71.00, effective Feb 2025). Estimated maximum ADU size for this property: 900 sq ft (the lesser of 900 sq ft or half the 11,546 sq ft principal dwelling). Lot size: 47,916 sq ft.
Based on listing data, which indicates the property type — not the zoning district. Local dimensional, septic (Title 5), and historic-district requirements still apply. Not legal advice — verify with the municipality.
Listing Agent: Robert Kinlin
Listing Office: Berkshire Hathaway HomeServices Robert Paul Properties
MLS® Number: 73383981
Browse More Homes in Barnstable
Explore other active listings in the area.
 $299,90048 Camp St Unit 2Barnstable, MA1 bd1 ba802 sqft
 $1,485,00032 ReidBarnstable, MA3 bd3 ba3,305 sqft
 $4,045,50093 Oyster WayBarnstable, MA4 bd4 ba4,964 sqft
 $779,00054 Cranberry Ridge RdBarnstable, MA4 bd3 ba1,797 sqft
 $999,00016 Second Unit 4Barnstable, MA2 bd3 ba1,564 sqft
 $599,900230 Gosnold Unit 14ABCBarnstable, MA3 bd3 ba1,228 sqft