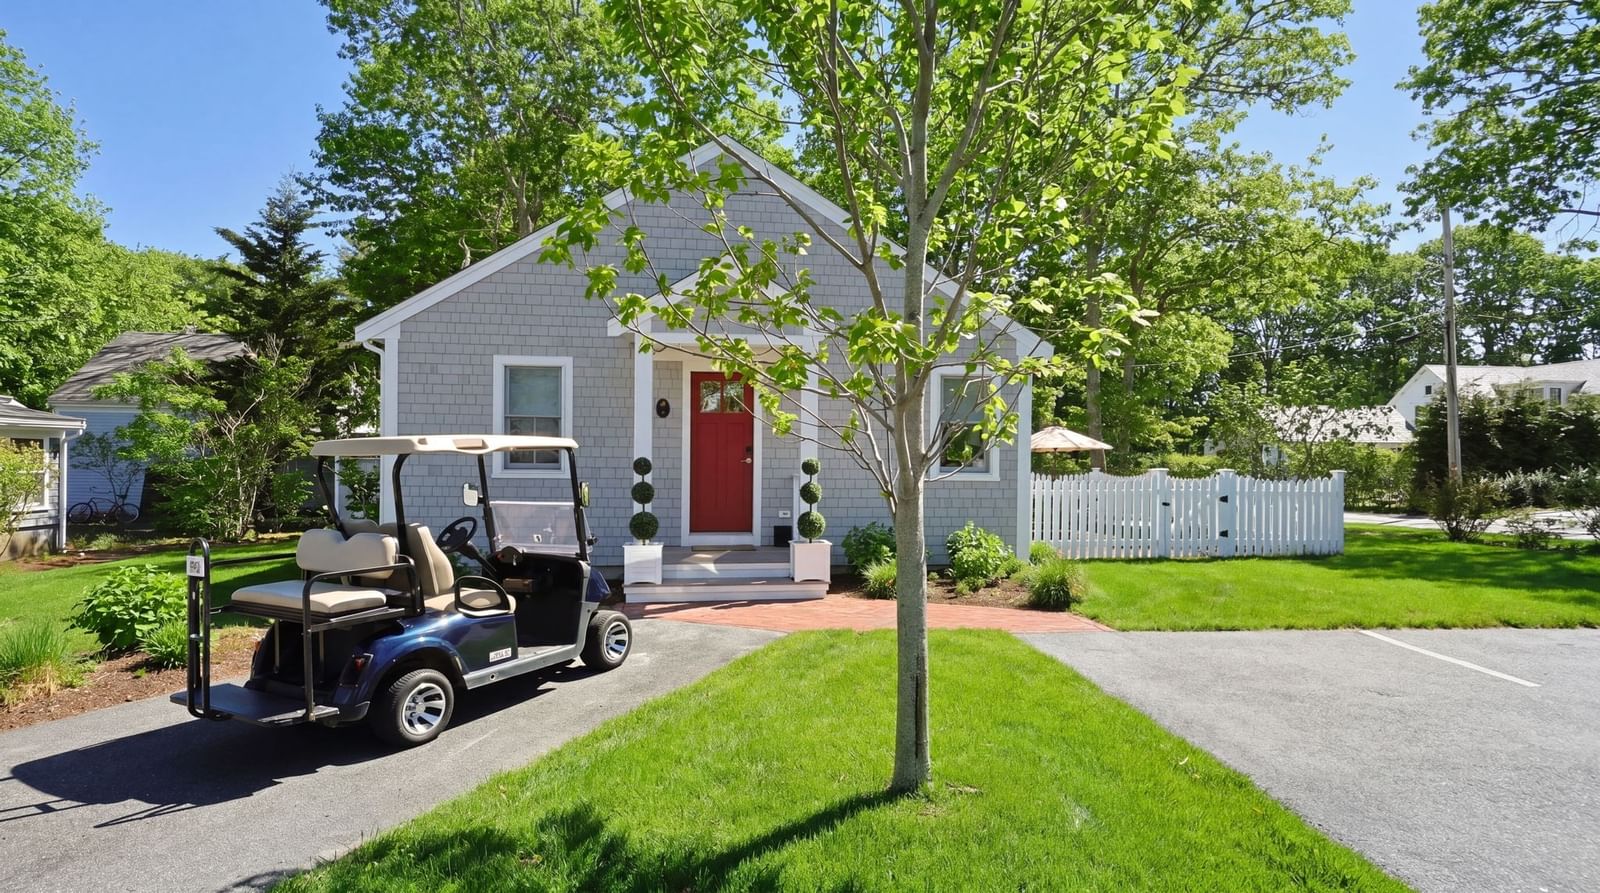
16 Second #4 Barnstable — Photo 1 of 41
$999,000
16 Second #4, Barnstable, MA 02655
Barnstable, MA 02655 — Aunt Tempy's
Beds
2
Baths
2.5
SqFt
1,564
Style
Single Family
Built
2023
LIKE-NEW IN OSTERVILLE’S COVETED WIANNO AREA! Rare opportunity to own a free-standing condo/golf villa offering effortless luxury and low-maintenance Cape Cod living. Built in 2023 and lightly lived in, this beautifully appointed home is moments from Osterville Village, Wianno Golf Club, Dowses Beach, marinas, shops and dining. The light-filled interior features soaring ceilings, hardwood floors and a gas fireplace. An oversized gourmet kitchen showcases upgraded countertops, Bosch appliances and custom finishes. Two spacious bedrooms, 2.5 baths, plus separate living and family rooms offer exceptional flexibility. The serene primary suite features a spa-like bath. Large sliders open to an expansive fenced private patio with outdoor shower. HERS 53 energy rating, Navien on-demand hot water and central vacuum complete this Osterville retreat.
Market Value Analysis
* Analysis is based on 23 actively listed and recently sold comparable properties strictly within Barnstable, MA.
Property Details
Financials
Parking
Interior Specifications
Climate & Utilities
Building & Exterior
Property & Lot
Amenities & Appliances
Gas Water Heater • Tankless Water Heater
Neighborhood
Public Transportation • Shopping • Tennis Court(s) • Park • Golf • Medical Facility
Geography
Floorplan Breakdown
Structural Layout
Living Room
Lvl FirstDining Room
Lvl FirstKitchen
Lvl FirstFamily Room
Lvl BasementMaster Bedroom
Lvl FirstBedroom 2
Lvl BasementBathroom 1
Lvl FirstBathroom 2
Lvl FirstBathroom 3
Lvl BasementProperty History
$999,000
Sep 3, 2026
MLS® 73571682
$1,075,000
Jul 3, 2026
MLS® 73514735
$1,075,000
May 7, 2026
MLS® 73514735
Population
4,024
U.S. Census Bureau, ACS 2024 5-Year Estimates (B01003)
Median Household Income
$119K
U.S. Census Bureau, ACS 2024 5-Year Estimates (B19013)
Renter-Occupied Homes
7.2%
U.S. Census Bureau, ACS 2024 5-Year Estimates (B25003)
New Construction Permits — Barnstable County
513 housing units permitted in the last 12 months (-50% vs the prior 12 months) — 128 in 5+ unit buildings
U.S. Census Bureau, Building Permits Survey (through Jun '26)
ADU Potential
Massachusetts allows one accessory dwelling unit by right in single-family zoning districts statewide (M.G.L. c. 40A §3; 760 CMR 71.00, effective Feb 2025). Estimated maximum ADU size for this property: 782 sq ft (the lesser of 900 sq ft or half the 1,564 sq ft principal dwelling).
Based on listing data, which indicates the property type — not the zoning district. Local dimensional, septic (Title 5), and historic-district requirements still apply. Not legal advice — verify with the municipality.
Listing Agent: Livia Freitas Monteforte
Listing Office: Compass
MLS® Number: 73571682
Browse More Homes in Barnstable
Explore other active listings in the area.
 $4,045,50093 Oyster WayBarnstable, MA4 bd4 ba4,964 sqft
 $1,485,00032 ReidBarnstable, MA3 bd3 ba3,305 sqft
 $779,00054 Cranberry Ridge RdBarnstable, MA4 bd3 ba1,797 sqft
 $599,900230 Gosnold Unit 14ABCBarnstable, MA3 bd3 ba1,228 sqft
 $315,000800 Bearses Way Unit 6WEBarnstable, MA2 bd2 ba840 sqft
 $7,250,000440 Grand Island DrBarnstable, MA7 bd11 ba11,546 sqft