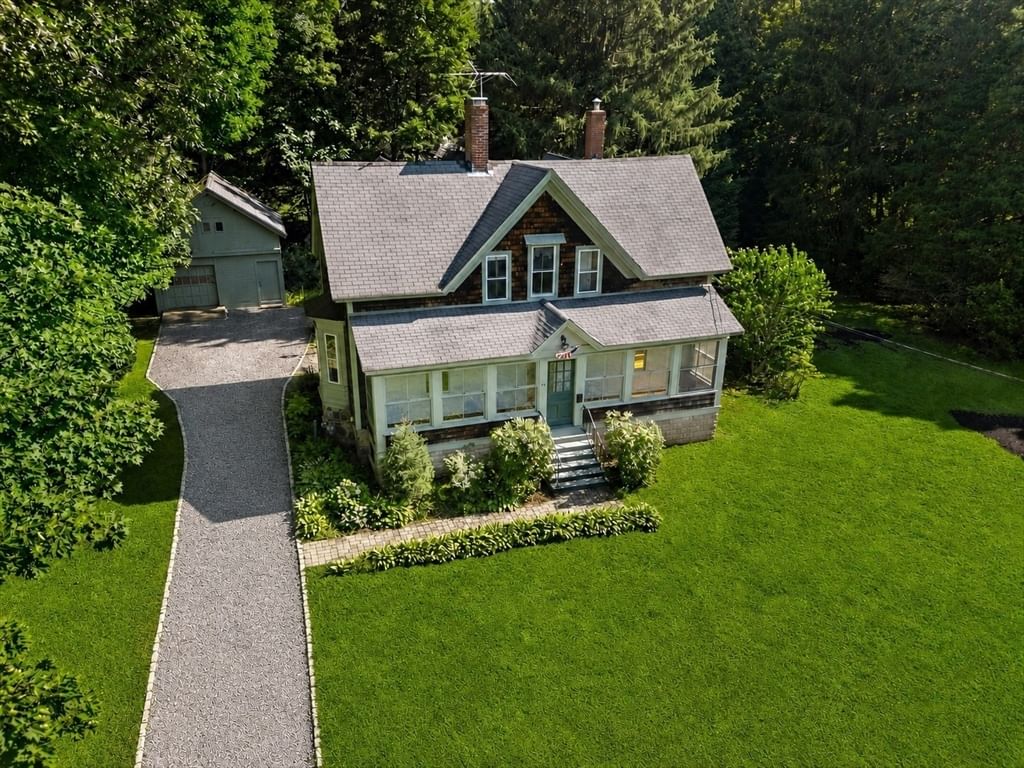
42 Walnut Rd Hamilton — Photo 1 of 36
$745,000
42 Walnut Rd, Hamilton, MA 01982
Hamilton, MA 01982 — Downtown S Hamilton
Beds
4
Baths
1.5
SqFt
2,752
Style
Single Family
Built
1892
A Rare Opportunity in the Heart of South Hamilton: Set on an exceptional ¾-acre lot in the heart of downtown South Hamilton, this distinctive four-bedroom shingle-style home offers a rare combination of character, location, land, and tremendous potential. Just minutes from the Winthrop School and Hamilton train station, the property provides the convenience of in-town living while offering an expansive and private setting.The home retains the charm and character of a classic New England property, highlighted by a welcoming front porch, a beautiful rear porch, hardwood floors, abundant windows, and a flexible floor plan ready for its next chapter. Surrounded by mature trees and established gardens, the property has a wonderful sense of privacy and an inviting connection to the outdoors. Adding to its appeal is a charming old barn with endless possibilities—ideal for a workshop, studio, storage, hobby space, or a future creative vision, subject to approvals. The generous lot provides ample space to enhance, renovate and thoughtfully reimagine this classic home. This property, with its shingle-style architecture, front and back porches and undeniable potential, offers possibilities that are increasingly difficult to find in Hamilton. Whether you are a developer or home buyer, this prime in-town location, with its substantial lot and timeless character, presents a rare opportunity to create a dream home.
Immersive Experience
Market Value Analysis
* Analysis is based on 13 actively listed and recently sold comparable properties strictly within Hamilton, MA.
Property Details
Financials
Parking
Interior Specifications
Climate & Utilities
Building & Exterior
Property & Lot
Amenities & Appliances
Gas Water Heater • Range • Dishwasher • Refrigerator • Freezer • Washer • Dryer
Neighborhood
Public Transportation • Shopping • Pool • Tennis Court(s) • Park • Walk/Jog Trails
Geography
Floorplan Breakdown
Structural Layout
Living Room
Lvl First15 x 17
Flooring - Hardwood, Window(s) - Bay/Bow/Box, Crown Molding, Decorative Molding
Dining Room
Lvl First17 x 12
Flooring - Hardwood, Window(s) - Bay/Bow/Box, Decorative Molding
Kitchen
Lvl First15 x 13
Flooring - Laminate, Window(s) - Bay/Bow/Box, Gas Stove
Family Room
Lvl First13 x 19
Flooring - Wall to Wall Carpet
Master Bedroom
Lvl Second15 x 12
Bathroom - Full, Closet, Flooring - Wall to Wall Carpet, Window(s) - Bay/Bow/Box
Bedroom 2
Lvl Second15 x 14
Bedroom 3
Lvl Second13 x 11
Closet, Flooring - Wall to Wall Carpet, Window(s) - Bay/Bow/Box
Bedroom 4
Lvl First15 x 8
Ceiling Fan(s), Closet, Flooring - Hardwood
Bathroom 1
Lvl First4 x 5
Bathroom - Half
Bathroom 2
Lvl Second6 x 13
Bathroom - Full, Bathroom - Tiled With Tub & Shower, Window(s) - Bay/Bow/Box
Population
7,680
U.S. Census Bureau, ACS 2024 5-Year Estimates (B01003)
Median Household Income
$133K
U.S. Census Bureau, ACS 2024 5-Year Estimates (B19013)
Renter-Occupied Homes
15.2%
U.S. Census Bureau, ACS 2024 5-Year Estimates (B25003)
New Construction Permits — Essex County
992 housing units permitted in the last 12 months (-15% vs the prior 12 months) — 515 in 5+ unit buildings
U.S. Census Bureau, Building Permits Survey (through Jun '26)
ADU Potential
Massachusetts allows one accessory dwelling unit by right in single-family zoning districts statewide (M.G.L. c. 40A §3; 760 CMR 71.00, effective Feb 2025). Estimated maximum ADU size for this property: 900 sq ft (the lesser of 900 sq ft or half the 2,752 sq ft principal dwelling). Lot size: 31,720 sq ft.
Based on listing data, which indicates the property type — not the zoning district. Local dimensional, septic (Title 5), and historic-district requirements still apply. Not legal advice — verify with the municipality.
Listing Agent: Henry Gourdeau
Listing Office: Gibson Sotheby's International Realty
MLS® Number: 73568540
Browse More Homes in Hamilton
Explore other active listings in the area.


