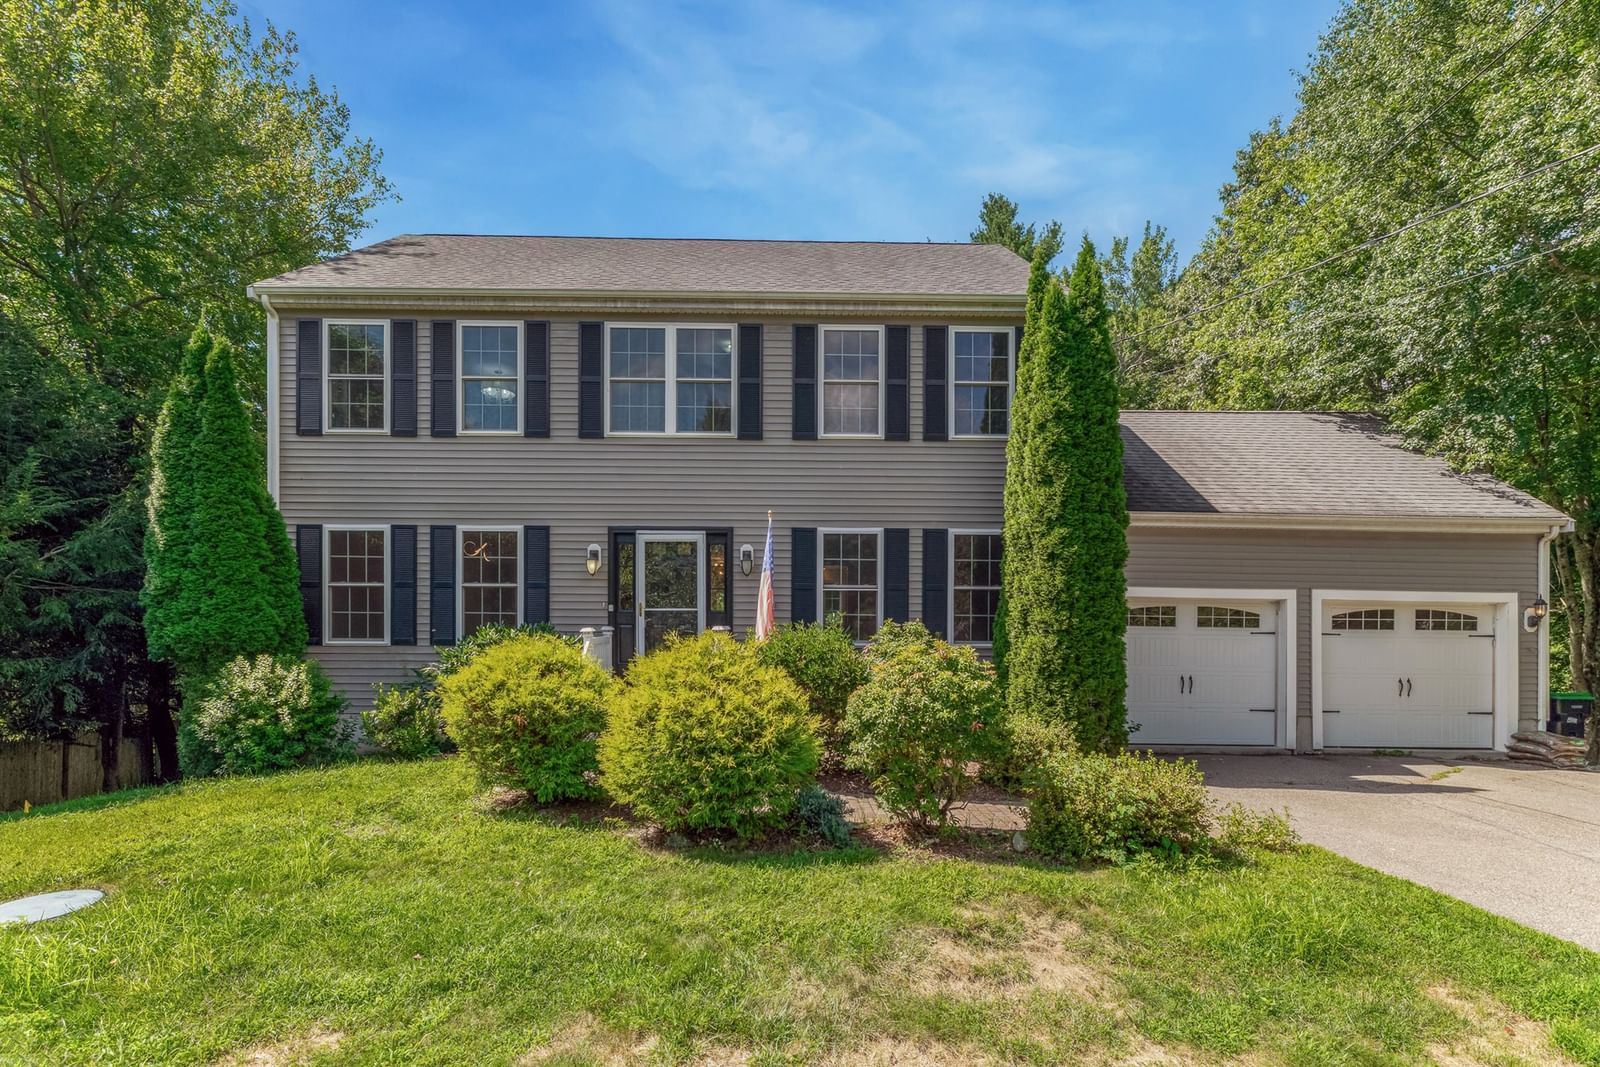
32 Adams St Foxboro — Photo 1 of 29
$829,000
32 Adams St, Foxboro, MA 02035
Foxboro, MA 02035
Beds
3
Baths
2.5
SqFt
1,872
Style
Single Family
Built
2011
Beautiful 2011 Colonial offering an impressive 3,528 sq. ft. of finished living space, including a spacious finished lower level, on nearly ½ acre. This meticulously maintained 3-bedroom, 2.5-bath home combines a classic floor plan with numerous updates and exceptional indoor-outdoor living.The main level features hardwood floors, recessed lighting and a fireplaced living room, along with a bright dining area with slider access to the outdoors. The well-appointed kitchen offers granite countertops, tile flooring, breakfast bar and direct access to the deck—perfect for entertaining. A convenient first-floor laundry and half bath complete the level. Upstairs, the generous primary bedroom features a walk-in closet and private bath, accompanied by two additional bedrooms and a second full bath. The finished basement, completed in 2018/2019, adds approximately 936 sq. ft. of versatile living space—ideal for a family room, home office, gym, game room or combination of uses.Outside is where this property truly shines! The fenced backyard is designed for summer enjoyment with a heated swimming pool added in 2020 (new pool pump 2026/new heater 2025), gutter guards, spacious wood deck, electrical connection for a backup generator, storage shed and plenty of room to relax, entertain and play. Additional highlights include central air, gas heat, insulated windows, attached 2-car garage and parking for up to 8 vehicles. Set on a 20,000 sq. ft. lot, this beautiful Colonial delivers the space, updates and backyard lifestyle today's buyers are looking for.
Immersive Experience
Market Value Analysis
* Analysis is based on 24 actively listed and recently sold comparable properties strictly within Foxboro, MA.
Property Details
Financials
Parking
Interior Specifications
Climate & Utilities
Building & Exterior
Property & Lot
Amenities & Appliances
Gas Water Heater • Range • Dishwasher • Refrigerator
Geography
Floorplan Breakdown
Structural Layout
Living Room
Lvl FirstFlooring - Hardwood, Recessed Lighting
Dining Room
Lvl FirstFlooring - Hardwood, Slider
Kitchen
Lvl FirstFlooring - Stone/Ceramic Tile, Countertops - Stone/Granite/Solid, Breakfast Bar / Nook, Deck - Exterior
Office
Lvl SecondFlooring - Wall to Wall Carpet
Family Room
Lvl BasementFlooring - Wall to Wall Carpet
Master Bedroom
Lvl SecondWalk-In Closet(s), Flooring - Wall to Wall Carpet
Bedroom 2
Lvl SecondBedroom 3
Lvl SecondFlooring - Wall to Wall Carpet
Bathroom 1
Lvl FirstBathroom - Half, Flooring - Stone/Ceramic Tile
Bathroom 2
Lvl SecondBathroom - Full, Bathroom - Tiled With Tub & Shower, Flooring - Stone/Ceramic Tile
Population
18,615
U.S. Census Bureau, ACS 2024 5-Year Estimates (B01003)
Median Household Income
$116K
U.S. Census Bureau, ACS 2024 5-Year Estimates (B19013)
Renter-Occupied Homes
26.3%
U.S. Census Bureau, ACS 2024 5-Year Estimates (B25003)
New Construction Permits — Norfolk County
1,189 housing units permitted in the last 12 months (+21% vs the prior 12 months) — 706 in 5+ unit buildings
U.S. Census Bureau, Building Permits Survey (through Jun '26)
ADU Potential
Massachusetts allows one accessory dwelling unit by right in single-family zoning districts statewide (M.G.L. c. 40A §3; 760 CMR 71.00, effective Feb 2025). Estimated maximum ADU size for this property: 900 sq ft (the lesser of 900 sq ft or half the 1,872 sq ft principal dwelling). Lot size: 20,000 sq ft.
Based on listing data, which indicates the property type — not the zoning district. Local dimensional, septic (Title 5), and historic-district requirements still apply. Not legal advice — verify with the municipality.
Listing Agent: Thomas Green
Listing Office: The Firm
MLS® Number: 73571214
Browse More Homes in Foxboro
Explore other active listings in the area.
 $949,900196 Mechanic StFoxboro, MA5 bd3 ba2,332 sqft
 $674,90030 Eastman AveFoxboro, MA3 bd2 ba2,006 sqft
 $1,550,0001 Kinsman WayFoxboro, MA4 bd3 ba3,219 sqft
 $999,9002 Harley LnFoxboro, MA4 bd3 ba2,304 sqft
 $549,90065 Neponset Heights AveFoxboro, MA3 bd2 ba1,700 sqft
 $595,00026 W Leonard StFoxboro, MA3 bd3 ba1,598 sqft