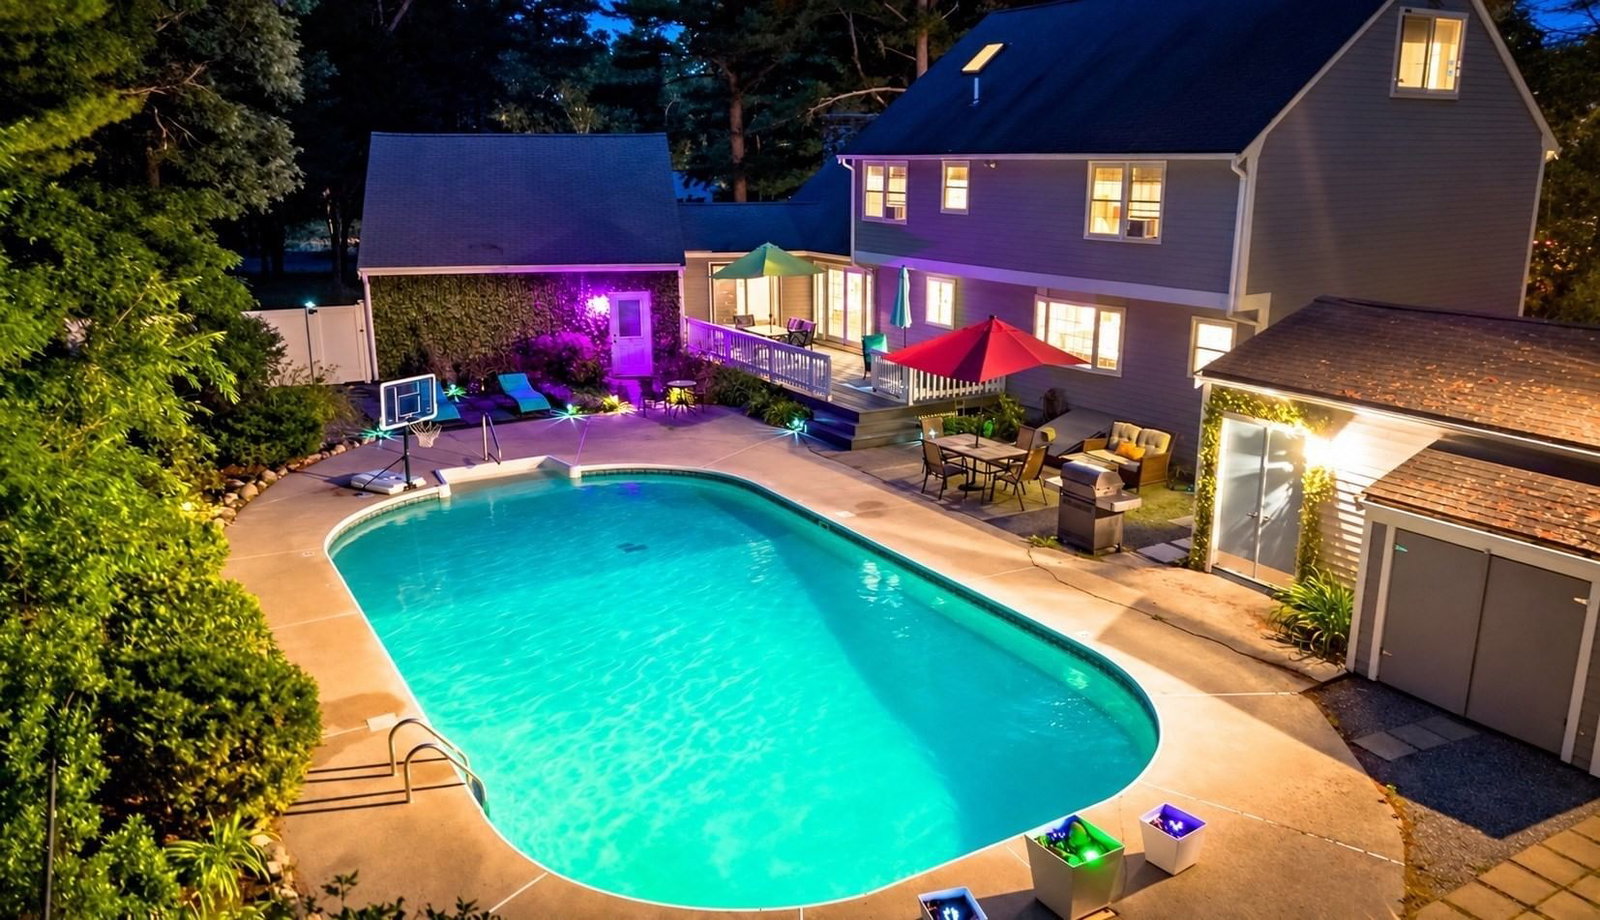
196 Mechanic St Foxboro — Photo 1 of 42
$949,900
196 Mechanic St, Foxboro, MA 02035
Foxboro, MA 02035
Beds
5
Baths
2.5
SqFt
2,332
Style
Single Family
Built
1978
Welcome to this spacious 5-bedroom home where unforgettable living comes naturally. Just minutes from Gillette Stadium, this beautiful home offers the perfect setting for family gatherings, game days, summer escapes, and memory-making weekends. Designed for effortless indoor-outdoor living, the property features a private backyard with an inground swimming pool, cabana with a wet bar, seasonal bathroom, outdoor shower & a hot tub. Bask in the multiple spaces to dine and entertain. The generous driveway accommodates up to 8 vehicles, making hosting family and friends easy. With room to spread out, gather together, and enjoy every season, this is more than a home—it’s a place where great moments become lasting memories. In addition: This property is a turn-key Airbnb, ready to generate income (if desired), offering an exceptional opportunity with a comfortable, move-in-ready setup and strong potential for short-term rental success. Open Wednesday 9/9 from 4:30pm-6pm
Open Houses
Market Value Analysis
* Analysis is based on 22 actively listed and recently sold comparable properties strictly within Foxboro, MA.
Property Details
Financials
Parking
Interior Specifications
Climate & Utilities
Building & Exterior
Property & Lot
Amenities & Appliances
Gas Water Heater
Neighborhood
Shopping • Pool • Park • Walk/Jog Trails • Highway Access • House of Worship
Geography
Floorplan Breakdown
Structural Layout
Living Room
Lvl FirstVaulted Ceiling(s), Flooring - Hardwood
Dining Room
Lvl FirstFlooring - Hardwood
Kitchen
Lvl FirstFlooring - Hardwood
Family Room
Lvl FirstFlooring - Hardwood
Master Bedroom
Lvl ThirdFlooring - Hardwood
Bedroom 2
Lvl SecondBedroom 3
Lvl SecondFlooring - Hardwood
Bedroom 4
Lvl SecondFlooring - Hardwood
Bedroom 5
Lvl SecondFlooring - Hardwood
Bathroom 1
Lvl FirstBathroom 2
Lvl SecondBathroom 3
Lvl ThirdBathroom - Double Vanity/Sink, Bathroom - Tiled With Shower Stall
Population
18,615
U.S. Census Bureau, ACS 2024 5-Year Estimates (B01003)
Median Household Income
$116K
U.S. Census Bureau, ACS 2024 5-Year Estimates (B19013)
Renter-Occupied Homes
26.3%
U.S. Census Bureau, ACS 2024 5-Year Estimates (B25003)
New Construction Permits — Norfolk County
1,189 housing units permitted in the last 12 months (+21% vs the prior 12 months) — 706 in 5+ unit buildings
U.S. Census Bureau, Building Permits Survey (through Jun '26)
ADU Potential
Massachusetts allows one accessory dwelling unit by right in single-family zoning districts statewide (M.G.L. c. 40A §3; 760 CMR 71.00, effective Feb 2025). Estimated maximum ADU size for this property: 900 sq ft (the lesser of 900 sq ft or half the 2,332 sq ft principal dwelling). Lot size: 40,436 sq ft.
Based on listing data, which indicates the property type — not the zoning district. Local dimensional, septic (Title 5), and historic-district requirements still apply. Not legal advice — verify with the municipality.
Listing Agent: David P. Dicicco
Listing Office: Envision Real Estate, Inc.
MLS® Number: 73572140
Open Houses
Browse More Homes in Foxboro
Explore other active listings in the area.
 $674,90030 Eastman AveFoxboro, MA3 bd2 ba2,006 sqft
 $1,550,0001 Kinsman WayFoxboro, MA4 bd3 ba3,219 sqft
 $999,9002 Harley LnFoxboro, MA4 bd3 ba2,304 sqft
 $549,90065 Neponset Heights AveFoxboro, MA3 bd2 ba1,700 sqft
 $595,00026 W Leonard StFoxboro, MA3 bd3 ba1,598 sqft
 $829,00032 Adams StFoxboro, MA3 bd3 ba1,872 sqft