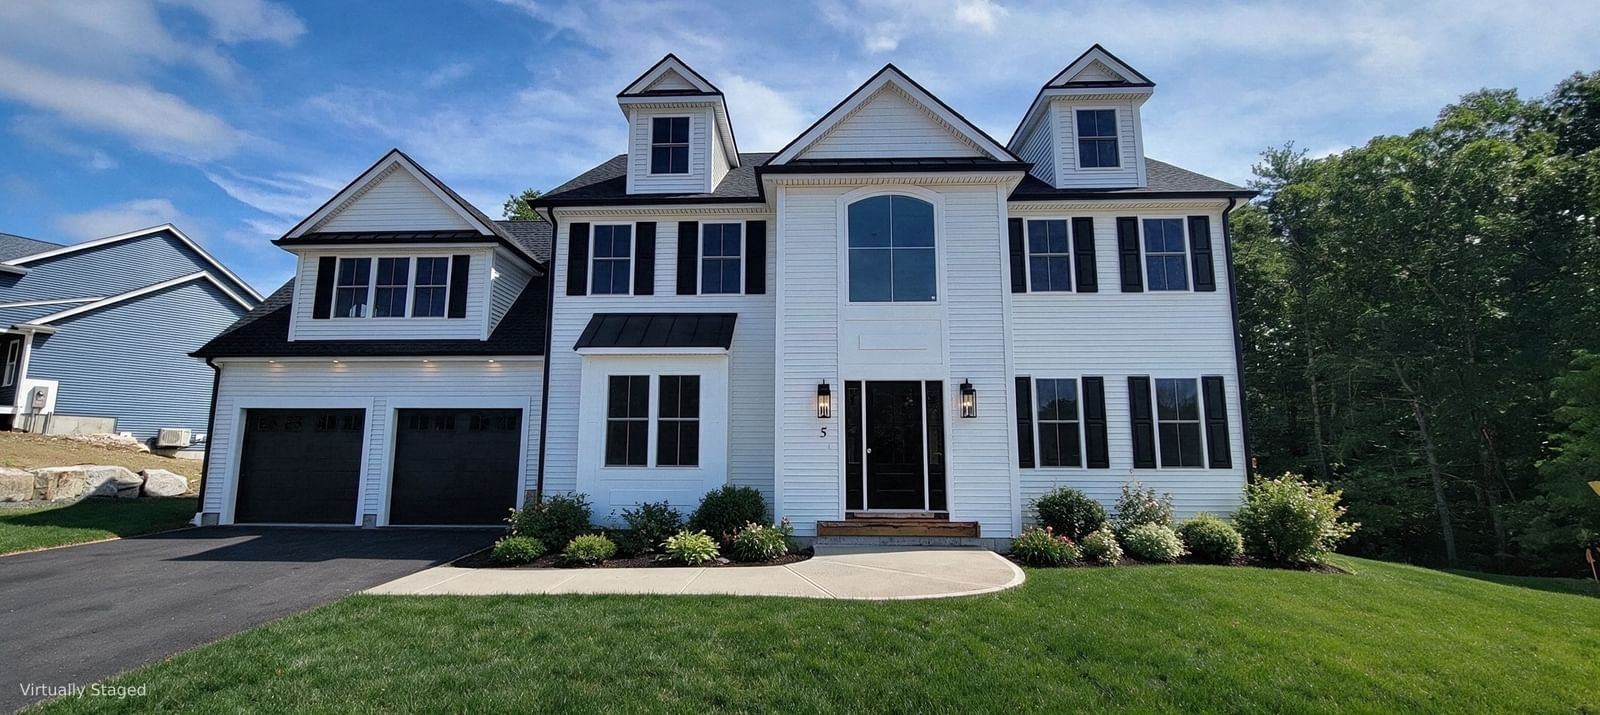
1 Kinsman Way Foxboro — Photo 1 of 13
$1,550,000
1 Kinsman Way, Foxboro, MA 02035
Foxboro, MA 02035
Beds
4
Baths
2.5
SqFt
3,219
Style
Single Family
Built
2026
Pine Air Estates. Foxboro's new 12 homesite subdivision that abuts town conservation land with trails and the quiet privacy you 've been looking for. This beautiful custom Craftsman Style Colonial home offers a grand primary bedroom with an exposed truss beam cathedral ceiling and large adjoining walk in jack/jill closets. The primary bathroom has a tiled shower, double bowl vanities and a cathedral ceiling with a skylight to let in the natural lighting. The home offers an open, spacious, sunlit floor plan built with outstanding quality and craftsmanship. A large cabinet filled gourmet kitchen with center island, granite counter tops, stainless steel appliances including a refrigerator. The kitchen also offers an exposed beamed ceiling with recessed lighting. An open eat-in kitchen area which leads to the large oversized rear deck that is perfect for entertaining. Large expansive family room with fireplace, exposed beam ceiling with recessed lighting. Great for entertaining. There is also access to the rear deck from the family room. Wide wood plank flooring on the first floor and second floor hallway. The home offers an open foyer with a hardwood stairway. The baths have tile flooring with tiled shower or tub surrounds. All the bedrooms have ceiling fans. Other lots and available. Bring your plans and ideas to design your own custom home.
Market Value Analysis
* Analysis is based on 24 actively listed and recently sold comparable properties strictly within Foxboro, MA.
Property Details
Financials
Parking
Interior Specifications
Climate & Utilities
Building & Exterior
Property & Lot
Amenities & Appliances
Water Heater • Tankless Water Heater • Oven • Dishwasher • Microwave • Range • Refrigerator • Range Hood
Neighborhood
Walk/Jog Trails • Conservation Area • Public School • Sidewalks
Geography
Floorplan Breakdown
Structural Layout
Dining Room
Lvl Main,FirstFlooring - Wood, Window(s) - Bay/Bow/Box, Chair Rail, Wainscoting
Kitchen
Lvl Main,FirstBeamed Ceilings, Flooring - Wood, Window(s) - Bay/Bow/Box, Dining Area, Pantry, Countertops - Stone/Granite/Solid, Kitchen Island, Deck - Exterior, Exterior Access, Open Floorplan, Recessed Lighting, Slider, Stainless Steel Appliances
Family Room
Lvl Main,FirstBeamed Ceilings, Flooring - Wood, Cable Hookup, Deck - Exterior, Exterior Access, High Speed Internet Hookup, Open Floorplan, Recessed Lighting, Slider
Master Bedroom
Lvl SecondSkylight, Cathedral Ceiling(s), Walk-In Closet(s), Closet/Cabinets - Custom Built, Flooring - Wall to Wall Carpet, Cable Hookup, Recessed Lighting
Bedroom 2
Lvl SecondBedroom 3
Lvl SecondBedroom 4
Lvl SecondCeiling Fan(s), Closet, Flooring - Wall to Wall Carpet, Cable Hookup
Bathroom 1
Lvl Main,FirstBathroom - Half, Bathroom - Tiled With Shower Stall, Closet - Linen, Flooring - Stone/Ceramic Tile, Countertops - Stone/Granite/Solid
Bathroom 2
Lvl SecondBathroom - Full, Bathroom - Double Vanity/Sink, Bathroom - Tiled With Tub & Shower, Closet - Linen, Flooring - Stone/Ceramic Tile, Countertops - Paper Based, Double Vanity
Bathroom 3
Lvl SecondBathroom - Full, Bathroom - Double Vanity/Sink, Bathroom - Tiled With Shower Stall, Skylight, Cathedral Ceiling(s), Closet - Linen, Flooring - Stone/Ceramic Tile, Countertops - Stone/Granite/Solid, Double Vanity
Property History
$1,550,000
Sep 4, 2026
MLS® 73572016
$1,350,000
Aug 11, 2025
MLS® 73403544
$1,350,000
Jul 12, 2025
MLS® 73403544
Population
18,615
U.S. Census Bureau, ACS 2024 5-Year Estimates (B01003)
Median Household Income
$116K
U.S. Census Bureau, ACS 2024 5-Year Estimates (B19013)
Renter-Occupied Homes
26.3%
U.S. Census Bureau, ACS 2024 5-Year Estimates (B25003)
New Construction Permits — Norfolk County
1,189 housing units permitted in the last 12 months (+21% vs the prior 12 months) — 706 in 5+ unit buildings
U.S. Census Bureau, Building Permits Survey (through Jun '26)
ADU Potential
Massachusetts allows one accessory dwelling unit by right in single-family zoning districts statewide (M.G.L. c. 40A §3; 760 CMR 71.00, effective Feb 2025). Estimated maximum ADU size for this property: 900 sq ft (the lesser of 900 sq ft or half the 3,219 sq ft principal dwelling). Lot size: 24,130 sq ft.
Based on listing data, which indicates the property type — not the zoning district. Local dimensional, septic (Title 5), and historic-district requirements still apply. Not legal advice — verify with the municipality.
Listing Agent: Derek Greene
Listing Office: The Greene Realty Group
MLS® Number: 73572016
Browse More Homes in Foxboro
Explore other active listings in the area.
 $949,900196 Mechanic StFoxboro, MA5 bd3 ba2,332 sqft
 $674,90030 Eastman AveFoxboro, MA3 bd2 ba2,006 sqft
 $999,9002 Harley LnFoxboro, MA4 bd3 ba2,304 sqft
 $549,90065 Neponset Heights AveFoxboro, MA3 bd2 ba1,700 sqft
 $595,00026 W Leonard StFoxboro, MA3 bd3 ba1,598 sqft
 $829,00032 Adams StFoxboro, MA3 bd3 ba1,872 sqft