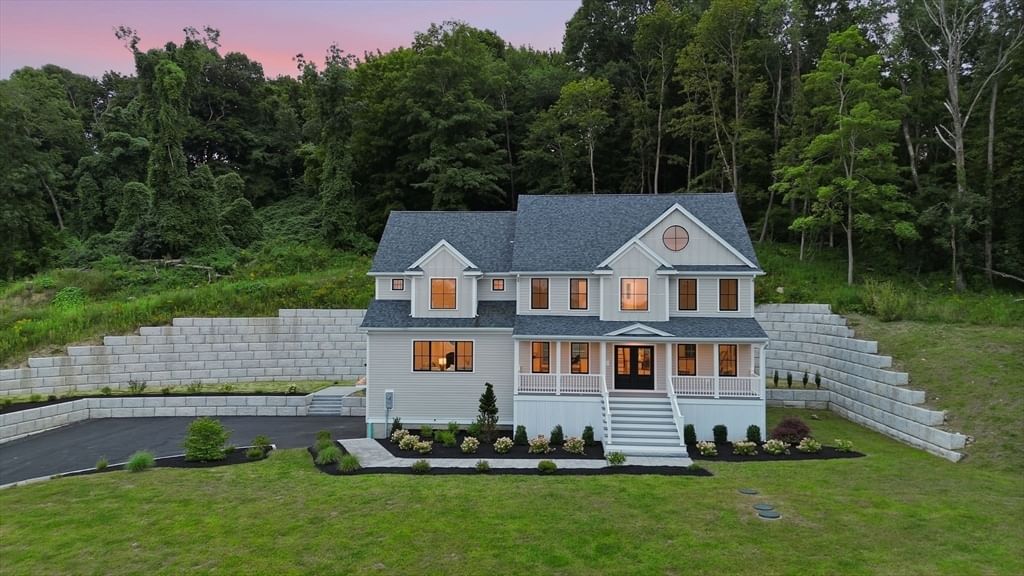
161 Bridge St Hamilton — Photo 1 of 39
$1,999,000
161 Bridge St, Hamilton, MA 01982
Hamilton, MA 01982
Beds
4
Baths
2.5
SqFt
4,880
Style
Single Family
Built
2026
Exceptional Hamilton living begins at 161 Bridge Street, house #6. Set on 1.65 private acres with beautiful scenic views, this impressive residence offers nearly 4,900 sq. ft. of beautifully finished living space across multiple levels. The main floor welcomes you with 9' ceilings, wide-plank natural oak flooring and a bright, open floor layout designed for both everyday living and entertaining. At the heart of the home, a stunning chef's kitchen features quartz countertops, a quartersawn oak center island, stainless appliances and a custom walk-in pantry, flowing seamlessly into spacious dining and living areas. A gas fireplace adds warmth to the great room, while multiple additional rooms provide exceptional flexibility for a home office, sitting room or playroom. Upstairs, the expansive vaulted primary suite is a true retreat with a walk-in closet and luxurious bath, accompanied by three additional bedrooms, a full bath and dedicated laundry. The finished third floor creates another incredible bonus space, while the finished walk-out lower level offers even more versatility plus a mudroom and direct access to the oversized 3-car garage. Outside, enjoy maintenance-free decking, patio space, extensive retaining walls and a large paved driveway. Sophisticated, spacious and move-in ready, 161 Bridge Street delivers the space of new construction with the privacy and setting that make Hamilton so special.
Immersive Experience
Market Value Analysis
* Analysis is based on 13 actively listed and recently sold comparable properties strictly within Hamilton, MA.
Property Details
Financials
Parking
Interior Specifications
Climate & Utilities
Building & Exterior
Property & Lot
Amenities & Appliances
Water Heater • Microwave • ENERGY STAR Qualified Refrigerator • ENERGY STAR Qualified Dishwasher • Range
Neighborhood
Stable(s)
Geography
Floorplan Breakdown
Structural Layout
Living Room
Lvl FirstRecessed Lighting, Flooring - Engineered Hardwood
Dining Room
Lvl FirstRecessed Lighting, Flooring - Engineered Hardwood
Kitchen
Lvl Main,FirstDining Area, Pantry, Countertops - Stone/Granite/Solid, Kitchen Island, Breakfast Bar / Nook, Recessed Lighting, Flooring - Engineered Hardwood
Family Room
Lvl FirstRecessed Lighting, Flooring - Engineered Hardwood
Master Bedroom
Lvl SecondBedroom 2
Lvl SecondBedroom 3
Lvl SecondBedroom 4
Lvl SecondBathroom 1
Lvl FirstBathroom 2
Lvl SecondBathroom 3
Lvl SecondBathroom - Full, Bathroom - Double Vanity/Sink, Bathroom - Tiled With Tub & Shower, Soaking Tub
Population
7,680
U.S. Census Bureau, ACS 2024 5-Year Estimates (B01003)
Median Household Income
$133K
U.S. Census Bureau, ACS 2024 5-Year Estimates (B19013)
Renter-Occupied Homes
15.2%
U.S. Census Bureau, ACS 2024 5-Year Estimates (B25003)
New Construction Permits — Essex County
992 housing units permitted in the last 12 months (-15% vs the prior 12 months) — 515 in 5+ unit buildings
U.S. Census Bureau, Building Permits Survey (through Jun '26)
ADU Potential
Massachusetts allows one accessory dwelling unit by right in single-family zoning districts statewide (M.G.L. c. 40A §3; 760 CMR 71.00, effective Feb 2025). Estimated maximum ADU size for this property: 900 sq ft (the lesser of 900 sq ft or half the 4,880 sq ft principal dwelling). Lot size: 71,874 sq ft.
Based on listing data, which indicates the property type — not the zoning district. Local dimensional, septic (Title 5), and historic-district requirements still apply. Not legal advice — verify with the municipality.
Listing Agent: Cley Oliveira
Listing Office: Advisors Living - Wellesley
MLS® Number: 73569429
Browse More Homes in Hamilton
Explore other active listings in the area.


