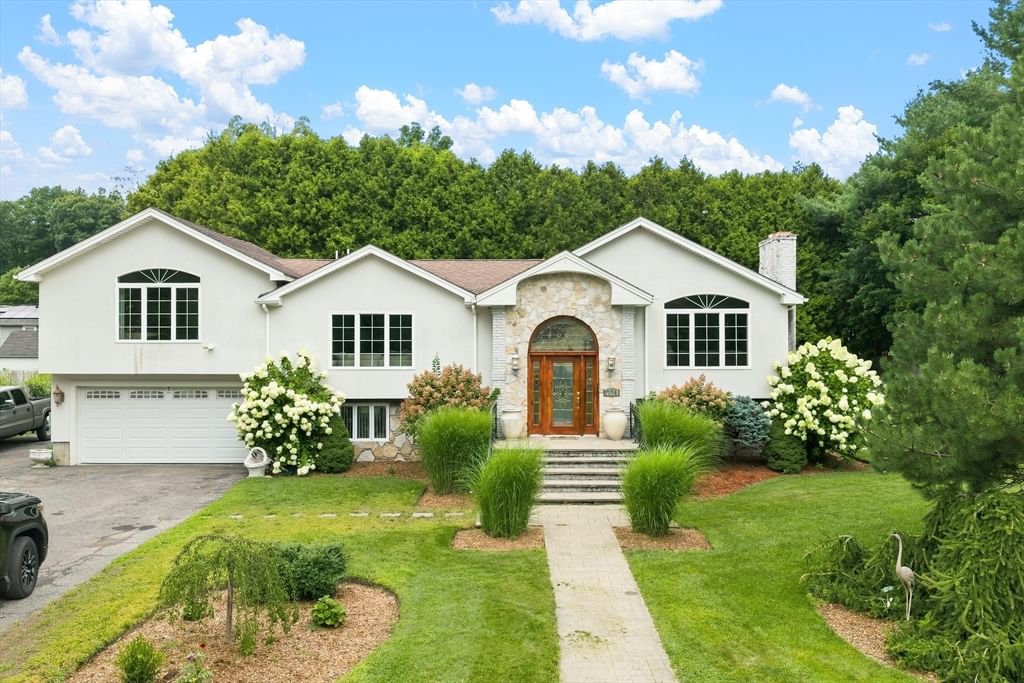
1298 Rebecca Rd Dighton — Photo 1 of 40
$799,999
1298 Rebecca Rd, Dighton, MA 02764
Dighton, MA 02764 — North Dighton
Beds
4
Baths
2
SqFt
2,600
Style
Single Family
Built
1966
Welcome to this spacious and beautifully updated 4-bedroom, 2-full-bath home located in a desirable North Dighton neighborhood. Featuring a thoughtfully designed layout with tasteful updates and quality finishes throughout, this home offers a custom feel that sets it apart. The spacious interior provides a great balance of comfort and functionality, with inviting living areas and well-appointed spaces perfect for both everyday living and entertaining. With its modern touches, unique character, and sought-after location, this move-in-ready home is one you won’t want to miss!
Immersive Experience
Market Value Analysis
* Analysis is based on 17 actively listed and recently sold comparable properties strictly within Dighton, MA.
Property Details
Financials
Parking
Interior Specifications
Climate & Utilities
Building & Exterior
Property & Lot
Neighborhood
Public Transportation • Shopping • Park • Medical Facility • Laundromat • Highway Access
Geography
Floorplan Breakdown
Structural Layout
Living Room
Lvl Main,FirstSkylight, Flooring - Hardwood, Window(s) - Bay/Bow/Box, Window(s) - Picture, Open Floorplan, Recessed Lighting
Kitchen
Lvl Main,FirstFlooring - Hardwood, Window(s) - Picture, Dining Area, Balcony / Deck, Countertops - Stone/Granite/Solid, Kitchen Island, Cabinets - Upgraded, Open Floorplan, Recessed Lighting, Stainless Steel Appliances
Family Room
Lvl BasementFlooring - Stone/Ceramic Tile, Window(s) - Picture, Open Floorplan, Recessed Lighting
Master Bedroom
Lvl Main,FirstVaulted Ceiling(s), Closet, Flooring - Hardwood, Window(s) - Picture, Lighting - Overhead
Bedroom 2
Lvl Main,FirstBedroom 3
Lvl Main,FirstCeiling Fan(s), Vaulted Ceiling(s), Closet, Flooring - Hardwood, Window(s) - Picture, Lighting - Overhead
Bedroom 4
Lvl BasementCloset, Flooring - Stone/Ceramic Tile, Recessed Lighting
Bathroom 1
Lvl Main,FirstBathroom - Full, Bathroom - Tiled With Tub & Shower, Window(s) - Picture, Countertops - Stone/Granite/Solid, Jacuzzi / Whirlpool Soaking Tub, Recessed Lighting
Bathroom 2
Lvl BasementBathroom - Full
Population
4,436
U.S. Census Bureau, ACS 2024 5-Year Estimates (B01003)
Median Household Income
$136K
U.S. Census Bureau, ACS 2024 5-Year Estimates (B19013)
Renter-Occupied Homes
13.6%
U.S. Census Bureau, ACS 2024 5-Year Estimates (B25003)
New Construction Permits — Bristol County
1,041 housing units permitted in the last 12 months (+36% vs the prior 12 months) — 481 in 5+ unit buildings
U.S. Census Bureau, Building Permits Survey (through Jun '26)
ADU Potential
Massachusetts allows one accessory dwelling unit by right in single-family zoning districts statewide (M.G.L. c. 40A §3; 760 CMR 71.00, effective Feb 2025). Estimated maximum ADU size for this property: 900 sq ft (the lesser of 900 sq ft or half the 2,600 sq ft principal dwelling). Lot size: 20,038 sq ft.
Based on listing data, which indicates the property type — not the zoning district. Local dimensional, septic (Title 5), and historic-district requirements still apply. Not legal advice — verify with the municipality.
Listing Agent: Kade Phillips
Listing Office: RE/MAX Legacy
MLS® Number: 73567422
Browse More Homes in Dighton
Explore other active listings in the area.
 $574,9003235 Sharps Lot RdDighton, MA3 bd1 ba1,658 sqft
 $917,500250 Cameron DrDighton, MA4 bd3 ba2,918 sqft
 $649,0001046 Center StDighton, MA4 bd2 ba2,092 sqft
 $450,0002496 Pleasant StDighton, MA4 bd2 ba2,016 sqft
 $1,399,0002835 County StDighton, MA3 bd3 ba2,362 sqft
 $829,9001841 Maple StreetDighton, MA3 bd3 ba2,194 sqft