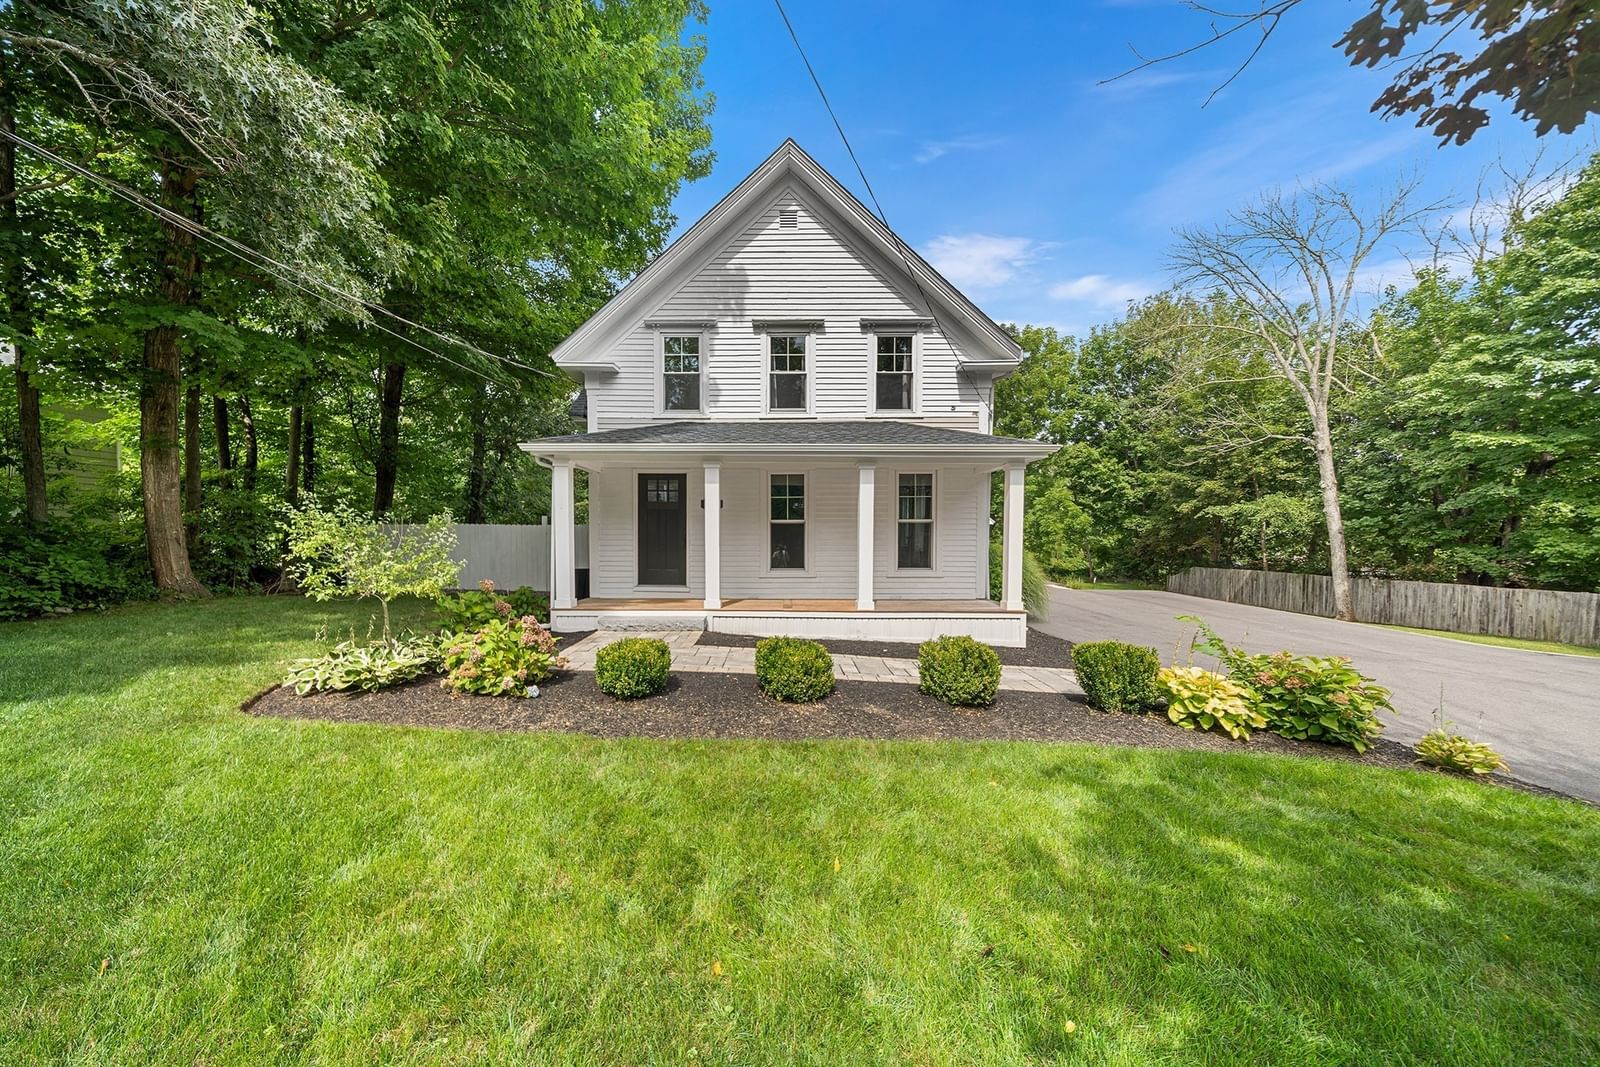
1046 Center St Dighton — Photo 1 of 36
$649,000
1046 Center St, Dighton, MA 02715
Dighton, MA 02715
Beds
4
Baths
2
SqFt
2,092
Style
Single Family
Built
1875
Full of timeless charm and thoughtful updates, this recently renovated 4-bedroom, 2-bath farmhouse beautifully blends character with modern comfort. A welcoming front porch leads into a flexible floor plan featuring a spacious living room with a pellet stove, a formal dining room ideal for gatherings, and a chef’s kitchen with granite countertops and stainless-steel appliances. Two bedrooms on the main level offer excellent flexibility for guests, a home office, or multigenerational living. Upstairs, the spacious primary bedroom features a huge dressing room, along with an additional bedroom and beautifully renovated full bath. Step outside to enjoy the new back porch and deck complete with a dry bar and pergola—perfect for entertaining or relaxing. The detached 2-car garage is exceptionally versatile, featuring heating and cooling, a new roof, new garage doors with Wi-Fi openers, 100-amp subpanel, durable snap-together flooring, architectural wall film, and unfinished space above offering additional potential. Additional updates and improvements include Pella double-hung windows throughout, foam insulation and a vapor barrier in the basement, newer flooring throughout, oil heat with a newer oil tank, and a 5-bed pellet stove. The exterior has been extensively improved with a brand-new front walkway, granite front steps, full-width farmer’s porch with new roofing and recessed lighting, and a new front door. The driveway features a brand-new 2-inch binder with a 2-inch top coat. A brand-new shed is fully powered from the garage subpanel, while the property also offers full exterior power. The professionally maintained grounds feature a six-zone irrigation system with approximately 25–30 sprinkler heads. With extensive updates inside and out, this exceptional property offers the perfect combination of classic farmhouse appeal, modern improvements, and versatile spaces for everyday living and entertaining.
Immersive Experience
Open Houses
Market Value Analysis
* Analysis is based on 17 actively listed and recently sold comparable properties strictly within Dighton, MA.
Property Details
Financials
Parking
Interior Specifications
Climate & Utilities
Building & Exterior
Property & Lot
Amenities & Appliances
Electric Water Heater • Water Heater • Range • Dishwasher • Refrigerator • Washer • Dryer
Neighborhood
Shopping • Park • Medical Facility • House of Worship • Public School
Geography
Floorplan Breakdown
Structural Layout
Living Room
Lvl FirstWood / Coal / Pellet Stove, Flooring - Hardwood, Lighting - Overhead
Dining Room
Lvl FirstFlooring - Hardwood, Wainscoting, Lighting - Overhead
Kitchen
Lvl FirstCloset/Cabinets - Custom Built, Flooring - Hardwood, Countertops - Stone/Granite/Solid, Exterior Access, Recessed Lighting, Stainless Steel Appliances
Master Bedroom
Lvl SecondWalk-In Closet(s), Flooring - Hardwood, Lighting - Overhead
Bedroom 2
Lvl SecondBedroom 3
Lvl SecondCeiling Fan(s), Closet/Cabinets - Custom Built, Flooring - Hardwood, Lighting - Overhead
Bedroom 4
Lvl FirstCloset, Flooring - Hardwood, Lighting - Overhead
Bathroom 1
Lvl FirstBathroom - Full, Bathroom - Tiled With Shower Stall, Flooring - Stone/Ceramic Tile, Lighting - Overhead
Bathroom 2
Lvl SecondBathroom - Full, Bathroom - With Tub, Flooring - Stone/Ceramic Tile, Lighting - Sconce
Property History
$649,000
Sep 4, 2026
MLS® 73572005
$649,000
Aug 19, 2026
MLS® 73558217
$649,000
Aug 19, 2026
MLS® 73558217
Population
3,757
U.S. Census Bureau, ACS 2024 5-Year Estimates (B01003)
Median Household Income
$140K
U.S. Census Bureau, ACS 2024 5-Year Estimates (B19013)
Renter-Occupied Homes
6.2%
U.S. Census Bureau, ACS 2024 5-Year Estimates (B25003)
New Construction Permits — Bristol County
1,041 housing units permitted in the last 12 months (+36% vs the prior 12 months) — 481 in 5+ unit buildings
U.S. Census Bureau, Building Permits Survey (through Jun '26)
ADU Potential
Massachusetts allows one accessory dwelling unit by right in single-family zoning districts statewide (M.G.L. c. 40A §3; 760 CMR 71.00, effective Feb 2025). Estimated maximum ADU size for this property: 900 sq ft (the lesser of 900 sq ft or half the 2,092 sq ft principal dwelling). Lot size: 17,424 sq ft.
Based on listing data, which indicates the property type — not the zoning district. Local dimensional, septic (Title 5), and historic-district requirements still apply. Not legal advice — verify with the municipality.
Listing Agent: Alysandra Nemeth
Listing Office: Redfin Corp.
MLS® Number: 73572005
Open Houses
Browse More Homes in Dighton
Explore other active listings in the area.
 $574,9003235 Sharps Lot RdDighton, MA3 bd1 ba1,658 sqft
 $917,500250 Cameron DrDighton, MA4 bd3 ba2,918 sqft
 $450,0002496 Pleasant StDighton, MA4 bd2 ba2,016 sqft
 $1,399,0002835 County StDighton, MA3 bd3 ba2,362 sqft
 $829,9001841 Maple StreetDighton, MA3 bd3 ba2,194 sqft
 $450,0002560 Elm StreetDighton, MA