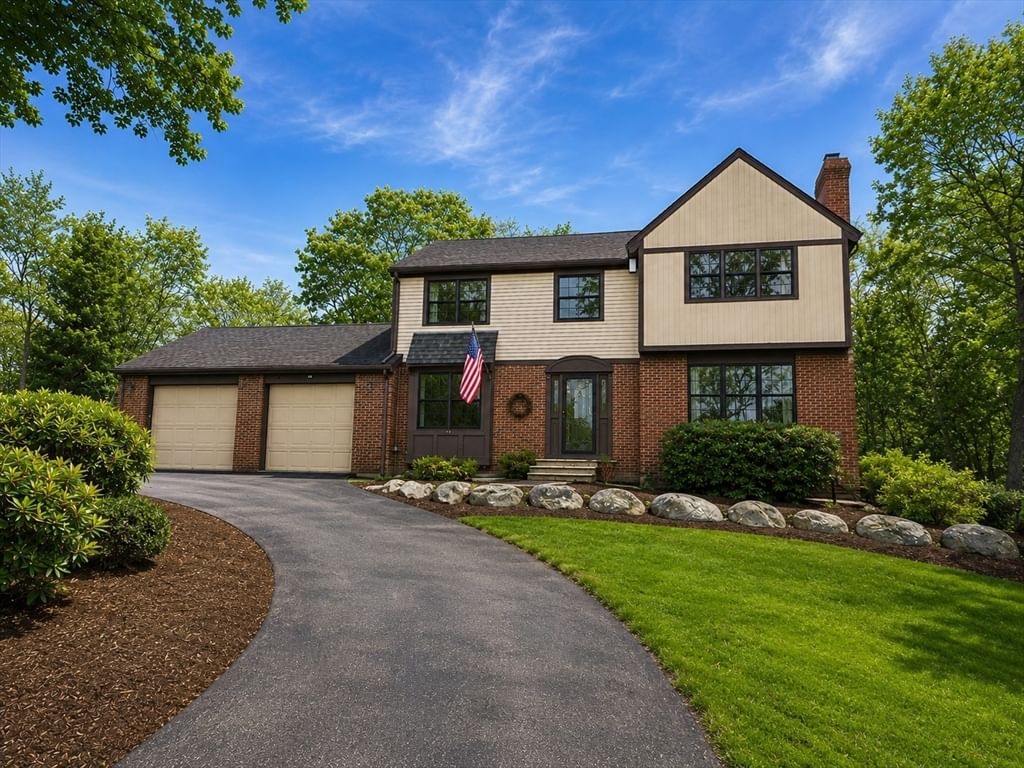
1841 Maple Street Dighton — Photo 1 of 42
$829,900
1841 Maple Street, Dighton, MA 02764
Dighton, MA 02764
Beds
3
Baths
2.5
SqFt
2,194
Style
Single Family
Built
1986
Set on more than three peaceful, park like acres, this beautifully crafted 3BD/2.5BA Colonial blends privacy, charm, and thoughtful updates throughout. Sunlit interiors showcase oak floors, fresh paint, and inviting spaces including a fireplaced living room, a bright dining area, and a cozy family room with a built-in window seat. The granite kitchen offers generous storage, updated finishes, and an easy everyday flow ideal for cooking and gathering. The serene primary suite features a remodeled bath, walk-in closet, and bright, calming views. A convenient mudroom and garage level laundry add everyday practicality. Recent improvements include new Pella windows and sliders, a newer roof, whole-house water filtration, updated septic, and a 2020 heating system, providing comfort and efficiency for years to come.Outdoors, the grounds offer a long paved driveway, timeless stone walls, vibrant perennial gardens, and a fenced raised-bed garden. A finished shed with running water offers exceptional versatility-an inspiring ADU possibility, private office, studio, or hobby space. A wide, fertile field provides room for larger gardens, animals, or recreation, creating endless opportunities for outdoor living. With its tranquil setting, thoughtful upgrades, and abundant space for hobbies, gatherings, and quiet moments, this home offers a rare blend of comfort, nature, and timeless New England charm.
Immersive Experience
Market Value Analysis
* Analysis is based on 17 actively listed and recently sold comparable properties strictly within Dighton, MA.
Property Details
Financials
Parking
Interior Specifications
Climate & Utilities
Building & Exterior
Property & Lot
Amenities & Appliances
Water Heater • Range • Dishwasher • Microwave • Refrigerator • Washer • Dryer • Water Treatment • Vacuum System • Water Softener
Neighborhood
Public Transportation • Shopping • Park • Walk/Jog Trails • Medical Facility • Highway Access
Geography
Floorplan Breakdown
Structural Layout
Living Room
Lvl FirstFlooring - Hardwood
Dining Room
Lvl FirstFlooring - Hardwood, Exterior Access, Slider, Lighting - Pendant
Kitchen
Lvl FirstFlooring - Stone/Ceramic Tile, Countertops - Stone/Granite/Solid, Breakfast Bar / Nook, Exterior Access, Recessed Lighting, Slider, Stainless Steel Appliances, Peninsula, Lighting - Pendant
Family Room
Lvl FirstFlooring - Hardwood
Master Bedroom
Lvl SecondBathroom - Full, Walk-In Closet(s), Flooring - Hardwood
Bedroom 2
Lvl SecondBedroom 3
Lvl SecondCloset, Flooring - Hardwood
Bathroom 1
Lvl FirstBathroom - Half, Flooring - Stone/Ceramic Tile
Bathroom 2
Lvl SecondBathroom - Full, Bathroom - Tiled With Shower Stall, Flooring - Stone/Ceramic Tile
Bathroom 3
Lvl SecondBathroom - Full, Bathroom - With Tub & Shower, Flooring - Stone/Ceramic Tile
Population
4,436
U.S. Census Bureau, ACS 2024 5-Year Estimates (B01003)
Median Household Income
$136K
U.S. Census Bureau, ACS 2024 5-Year Estimates (B19013)
Renter-Occupied Homes
13.6%
U.S. Census Bureau, ACS 2024 5-Year Estimates (B25003)
New Construction Permits — Bristol County
1,041 housing units permitted in the last 12 months (+36% vs the prior 12 months) — 481 in 5+ unit buildings
U.S. Census Bureau, Building Permits Survey (through Jun '26)
ADU Potential
Massachusetts allows one accessory dwelling unit by right in single-family zoning districts statewide (M.G.L. c. 40A §3; 760 CMR 71.00, effective Feb 2025). Estimated maximum ADU size for this property: 900 sq ft (the lesser of 900 sq ft or half the 2,194 sq ft principal dwelling). Lot size: 147,233 sq ft.
Based on listing data, which indicates the property type — not the zoning district. Local dimensional, septic (Title 5), and historic-district requirements still apply. Not legal advice — verify with the municipality.
Listing Agent: Elizabeth Ruehrwein
Listing Office: RE/MAX Integrity
MLS® Number: 73562826
Browse More Homes in Dighton
Explore other active listings in the area.


