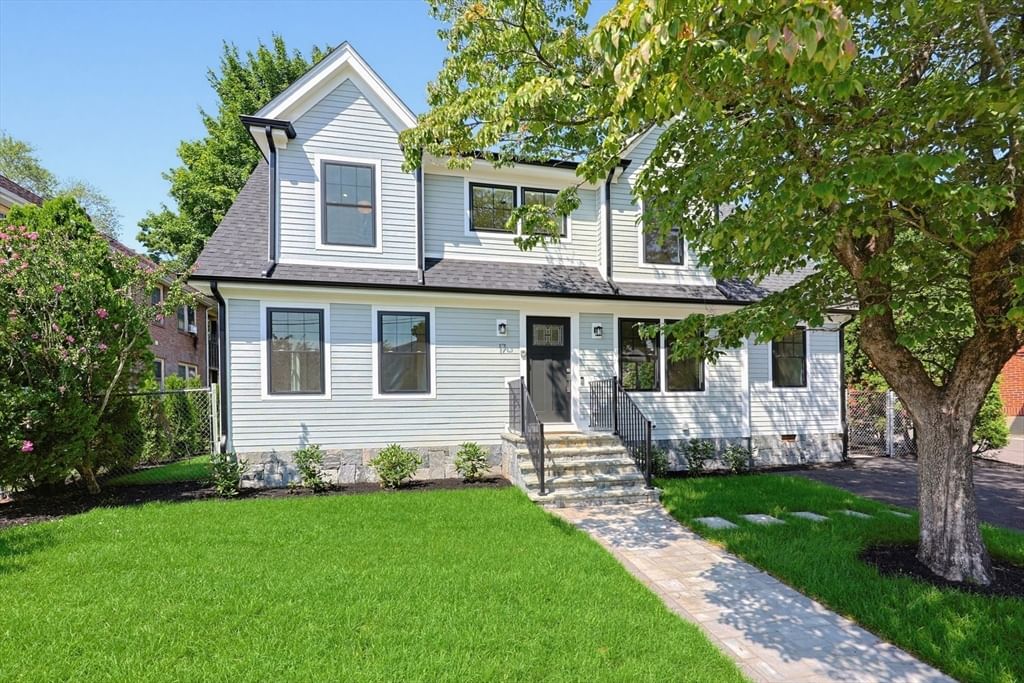
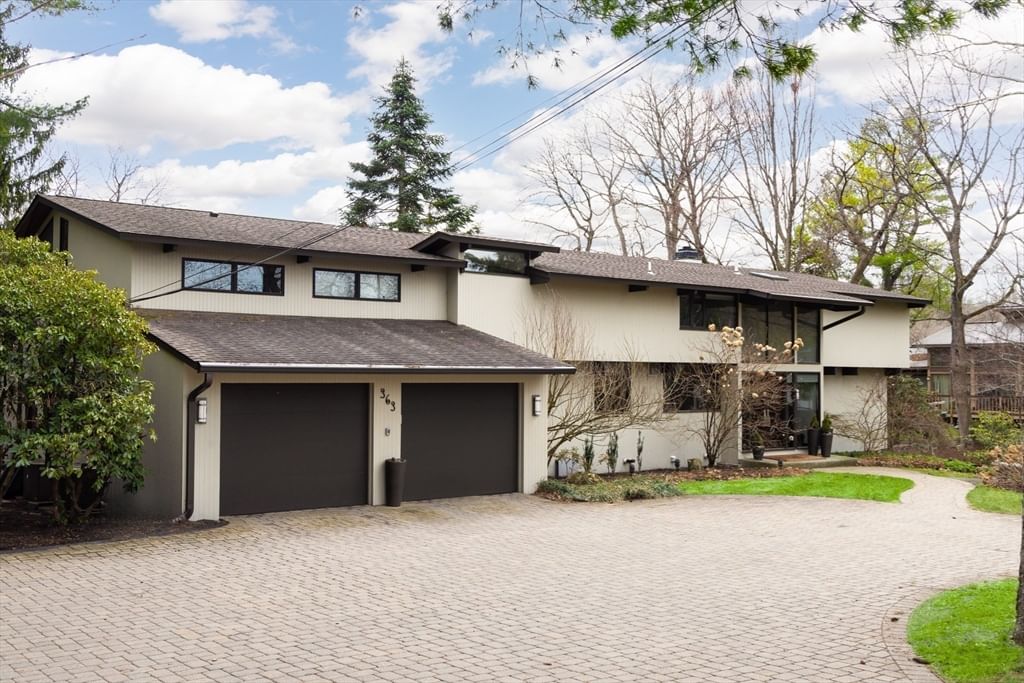
959 Chestnut Street Newton — Photo 1 of 42
$3,995,000
959 Chestnut Street, Newton, MA 02464
Newton, MA 02464
Beds
4
Baths
3.5
SqFt
5,162
Style
Single Family
Built
2024
Created in 2024 by an accomplished developer as his personal residence, this extraordinary custom Colonial offers a rare combination of architectural elegance, uncompromising construction, sophisticated finishes, and an exceptional Newton location. Designed from the ground up with an emphasis on scale, permanence, and quality, the home is engineered with LVL structural beams throughout, allowing for expansive open concept living and ceiling heights on both the first and second floors. The result is an effortless sense of volume and light rarely achieved in a traditional colonial. Every element of the home reflects a level of craftmanship and attention to detail that goes well beyond typical new construction. Custom millwork and architectural molding throughout the residence creates a refined, timeless character, while wide-plank hardwood flooring across the main living levels adds warmth and continuity. The completely finished lower level provides an expansive additional living environment with engineered hardwood flooring and generous open space suitable for a home theatre, fitness area, recreation or guest accomodations. At the center of the home is a truly bespoke kitchen featuring imported Italian marble and premium Bertazzoni Italian appliances. Rich materials, sophisticated detailing, and generous proportions create a space equally suited to everyday family life, intimate dinners, and large-scale entertaining. Even the garage reflects the same attention to detail found throughout the residence. The finished garage features durable waterproof flooring and custom cabinetry, creating a clean, organized, highly functional space that goes well beyond the typical residential garage. The home is also EV-ready, with dedicated electrical infrastructure in place for convenient electric-vehicle charging—an intentional modern amenity designed for the future of luxury homeownership. For the commuter, the location is exceptionally convenient, with easy access to Routes 9, I-95 and I-90 and close proximity to the Mall at Chestnut Hill and premier shopping and dining, multiple golf courses, and a highly sought-after Newton school district. Don't miss out on this truly unique opportunity. Schedule your private showing today.
Key facts
The annual property taxes are $18,957 (2026 tax year). It sits on a 0.24-acre (10,314 sq ft) lot.
No longer available to tour
Market Value Analysis
* Analysis is based on 24 actively listed and recently sold comparable properties strictly within Newton, MA.
Property Details
Financials
Parking
Interior Specifications
Climate & Utilities
Building & Exterior
Property & Lot
Amenities & Appliances
Electric Water Heater • Tankless Water Heater • Range • Oven • Dishwasher • Disposal • Trash Compactor • Microwave • Refrigerator • Washer • Dryer • Wine Refrigerator • Plumbed For Ice Maker
Neighborhood
Public Transportation • Shopping • Medical Facility • Highway Access • T-Station
Geography
Floorplan Breakdown
Structural Layout
Living Room
Lvl First18.333333333 x 22.083333333
Flooring - Hardwood, Recessed Lighting, Wainscoting, Crown Molding
Dining Room
Lvl First20.916666666 x 24.166666666
Flooring - Hardwood, Recessed Lighting, Wainscoting, Crown Molding
Kitchen
Lvl First29.083333333 x 18.916666666
Flooring - Hardwood, Pantry, Countertops - Stone/Granite/Solid, Kitchen Island, Cabinets - Upgraded, Open Floorplan, Recessed Lighting, Stainless Steel Appliances, Pot Filler Faucet, Wine Chiller, Lighting - Pendant, Crown Molding
Office
Lvl First16.25 x 15.75
Flooring - Hardwood, French Doors, Recessed Lighting, Wainscoting, Crown Molding
Family Room
Lvl Basement54.5 x 22.916666666
Recessed Lighting, Flooring - Engineered Hardwood
Primary Bedroom
Lvl Second26.583333333 x 18.916666666
Bathroom - Full, Walk-In Closet(s), Flooring - Hardwood, Dressing Room, Recessed Lighting, Crown Molding
Bedroom 2
Lvl Second12.5 x 13.25
Bedroom 3
Lvl Second12.75 x 13.75
Closet, Flooring - Hardwood, Recessed Lighting, Crown Molding
Bedroom 4
Lvl Second12.75 x 7.416666666
Closet, Flooring - Hardwood, Recessed Lighting, Crown Molding
Bathroom 1
Lvl First9.166666666 x 5.583333333
Bathroom - Half, Flooring - Marble, Countertops - Stone/Granite/Solid, Recessed Lighting, Wainscoting, Crown Molding
Bathroom 2
Lvl Second8.833333333 x 18.916666666
Bathroom - Full, Bathroom - Tiled With Shower Stall, Bathroom - With Tub, Flooring - Marble, Countertops - Stone/Granite/Solid, Recessed Lighting, Crown Molding
Bathroom 3
Lvl Second8.583333333 x 12.166666666
Bathroom - Full, Bathroom - Tiled With Shower Stall, Flooring - Marble, Countertops - Stone/Granite/Solid, Recessed Lighting, Crown Molding
Property History
$10,000
Mar 3, 2026
MLS® 73459823
$10,000
Dec 4, 2025
MLS® 73459823
Questions about this home
What are the property taxes for 959 Chestnut Street, Newton?
The annual property taxes for 959 Chestnut Street, Newton are $18,957 (2026 tax year).
How big is the lot at 959 Chestnut Street, Newton?
959 Chestnut Street, Newton sits on a 0.24-acre (10,314 sq ft) lot.
What is the status of 959 Chestnut Street, Newton?
959 Chestnut Street, Newton is coming soon to the market for sale.
Population
3,833
U.S. Census Bureau, ACS 2024 5-Year Estimates (B01003)
Median Household Income
$106K
U.S. Census Bureau, ACS 2024 5-Year Estimates (B19013)
Renter-Occupied Homes
39.4%
U.S. Census Bureau, ACS 2024 5-Year Estimates (B25003)
New Construction Permits — Middlesex County
2,698 housing units permitted in the last 12 months (+3% vs the prior 12 months) — 1,713 in 5+ unit buildings
U.S. Census Bureau, Building Permits Survey (through Jul '26)
ADU Potential
Massachusetts allows one accessory dwelling unit by right in single-family zoning districts statewide (M.G.L. c. 40A §3; 760 CMR 71.00, effective Feb 2025). Estimated maximum ADU size for this property: 900 sq ft (the lesser of 900 sq ft or half the 5,162 sq ft principal dwelling). Lot size: 10,314 sq ft.
Based on listing data, which indicates the property type — not the zoning district. Local dimensional, septic (Title 5), and historic-district requirements still apply. Not legal advice — verify with the municipality.
Listing Agent: Colombo Amara One Team
Listing Office: Realty ONE Group Suburban Lifestyle
MLS® Number: 73583995
No longer available to tour