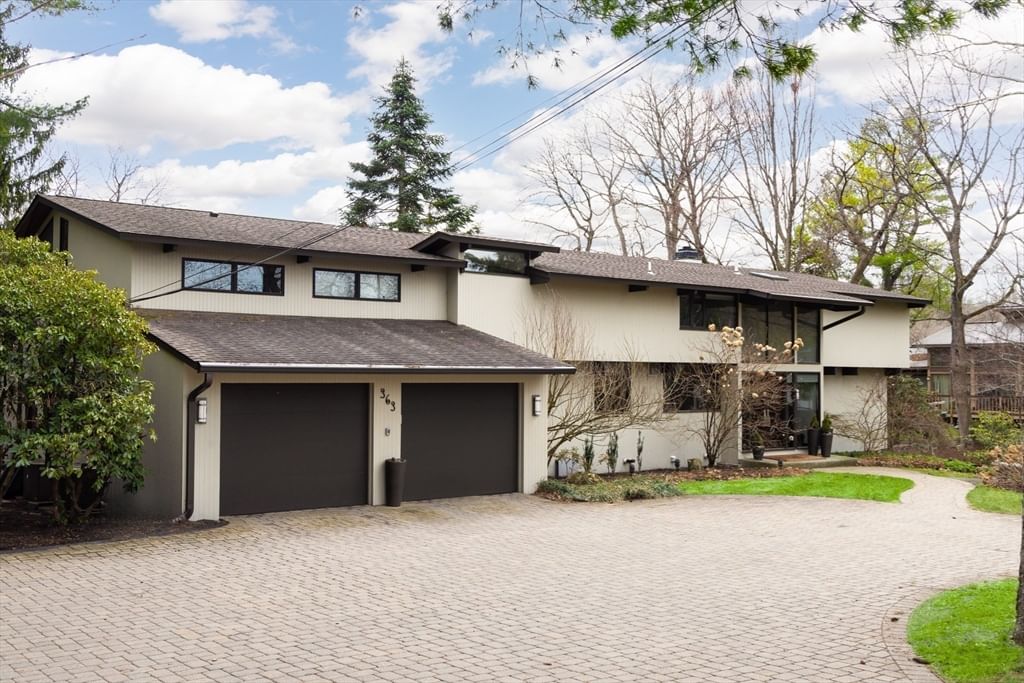
34 Hancock Ave Newton — Photo 1 of 32
$2,900,000
34 Hancock Ave, Newton, MA 02459
Newton, MA 02459 — Newton Centre
Beds
4
Baths
4
SqFt
3,630
Style
Single Family
Built
1912
Delightful Edwardian Arts and Crafts Colonial offering a refined blend of period craftsmanship, understated luxury, and modern comfort in a coveted Newton Centre location. A substantial 2009 renovation introduced updated systems, new roof, new windows, central air conditioning, beautifully appointed bathrooms, and extensive hardscaping and landscaping, while preserving the home's rich architectural character. Gracious living and dining rooms, an inviting family room, a heated and conditioned sunroom, a mudroom with lavatory, and a thoughtfully customized kitchen with butler's pantry comprise the first floor. The second level offers a primary bedroom, an ensuite au pair bedroom, two additional bedrooms and a full bathroom, while two versatile third-floor bonus rooms provide ideal spaces for home offices or fitness. Exceptional finishes distinguish the interiors, including quarter-sawn wood flooring, rich mahogany detailing and mantel, rare period artisan fireplace tiles, limed oak paneling, white lacquered mahogany kitchen cabinetry, and terra cotta flooring imported from Provence. A premium NuVo Grand Concerto audio system and custom bedroom closet systems further enhance everyday comfort. Outdoors, a beautiful grove of towering mature evergreens creates a serene, almost woodland-like setting-a peaceful natural retreat in the heart of Newton Centre. A direct-entry tandem two-car garage connects to an expansive unfinished basement offering excellent potential for additional living space. Ideally situated in immediate proximity to Mason-Rice School, Crystal Lake, Whole Foods and Newton Centre's vibrant shops, restaurants and amenities.
Key facts
It was listed on September 30, 2026. The annual property taxes are $25,349 (2026 tax year). It sits on a 0.29-acre (12,699 sq ft) lot.
Open Houses
Market Value Analysis
* Analysis is based on 24 actively listed and recently sold comparable properties strictly within Newton, MA.
Property Details
Financials
Parking
Interior Specifications
Climate & Utilities
Building & Exterior
Property & Lot
Amenities & Appliances
Gas Water Heater • Water Heater • Range • Dishwasher • Disposal • Microwave • Refrigerator • Washer • Dryer • ENERGY STAR Qualified Dryer
Neighborhood
Public Transportation • Shopping • Pool • Tennis Court(s) • Park • Walk/Jog Trails
Geography
Floorplan Breakdown
Structural Layout
Living Room
Lvl Main,First15.833333333 x 20.583333333
Beamed Ceilings, Flooring - Hardwood, French Doors, Chair Rail, Open Floorplan, Recessed Lighting, Remodeled, Lighting - Sconce
Dining Room
Lvl Main,First15.5 x 15.916666666
Flooring - Hardwood, Window(s) - Bay/Bow/Box, French Doors, Lighting - Sconce, Lighting - Pendant, Decorative Molding
Kitchen
Lvl Main,First14.333333333 x 14.25
Flooring - Stone/Ceramic Tile, Dining Area, Pantry, Countertops - Stone/Granite/Solid, Kitchen Island, Cabinets - Upgraded, Exterior Access, Recessed Lighting, Remodeled, Gas Stove, Lighting - Overhead
Office
Lvl Third10.166666666 x 14.916666666
Flooring - Wood, Lighting - Overhead
Family Room
Lvl Main,First17.833333333 x 11.416666666
Vaulted Ceiling(s), Closet/Cabinets - Custom Built, Flooring - Hardwood, Window(s) - Stained Glass, Cable Hookup, Recessed Lighting, Wainscoting, Lighting - Sconce, Window Seat
Primary Bedroom
Lvl Second15.083333333 x 14.416666666
Bathroom - Full, Walk-In Closet(s), Closet, Flooring - Wood, Cable Hookup, Lighting - Sconce, Lighting - Overhead
Bedroom 2
Lvl Second12 x 14.5
Bedroom 3
Lvl Second12.083333333 x 12
Closet, Flooring - Wood, Cable Hookup, Lighting - Overhead
Bedroom 4
Lvl Second13.5 x 11.75
Bathroom - Full, Flooring - Stone/Ceramic Tile, Remodeled, Lighting - Sconce, Lighting - Overhead
Bathroom 1
Lvl Main,First5.666666666 x 2.916666666
Bathroom - Half, Flooring - Stone/Ceramic Tile, Remodeled, Pocket Door
Bathroom 2
Lvl Second9.416666666 x 10.75
Bathroom - Full, Bathroom - Double Vanity/Sink, Bathroom - Tiled With Shower Stall, Flooring - Stone/Ceramic Tile, Window(s) - Bay/Bow/Box, Countertops - Stone/Granite/Solid, Cabinets - Upgraded, Remodeled, Pocket Door, Soaking Tub
Bathroom 3
Lvl Second7.25 x 7.833333333
Bathroom - Full, Bathroom - Tiled With Tub & Shower, Flooring - Stone/Ceramic Tile, Remodeled, Lighting - Sconce, Lighting - Overhead, Pedestal Sink
Questions about this home
When was 34 Hancock Ave, Newton listed?
34 Hancock Ave, Newton was listed on September 30, 2026.
Has the price of 34 Hancock Ave, Newton changed?
The price hasn't changed since it was listed at $2,900,000.
What are the property taxes for 34 Hancock Ave, Newton?
The annual property taxes for 34 Hancock Ave, Newton are $25,349 (2026 tax year).
How big is the lot at 34 Hancock Ave, Newton?
34 Hancock Ave, Newton sits on a 0.29-acre (12,699 sq ft) lot.
What is the status of 34 Hancock Ave, Newton?
34 Hancock Ave, Newton is actively listed for sale.
Population
18,449
U.S. Census Bureau, ACS 2024 5-Year Estimates (B01003)
Median Household Income
$228K
U.S. Census Bureau, ACS 2024 5-Year Estimates (B19013)
Renter-Occupied Homes
17.3%
U.S. Census Bureau, ACS 2024 5-Year Estimates (B25003)
New Construction Permits — Middlesex County
2,698 housing units permitted in the last 12 months (+3% vs the prior 12 months) — 1,713 in 5+ unit buildings
U.S. Census Bureau, Building Permits Survey (through Jul '26)
ADU Potential
Massachusetts allows one accessory dwelling unit by right in single-family zoning districts statewide (M.G.L. c. 40A §3; 760 CMR 71.00, effective Feb 2025). Estimated maximum ADU size for this property: 900 sq ft (the lesser of 900 sq ft or half the 3,630 sq ft principal dwelling). Lot size: 12,699 sq ft.
Based on listing data, which indicates the property type — not the zoning district. Local dimensional, septic (Title 5), and historic-district requirements still apply. Not legal advice — verify with the municipality.
Listing Agent: Kevin Eagar
Listing Office: Coldwell Banker Realty - Newton
MLS® Number: 73584885