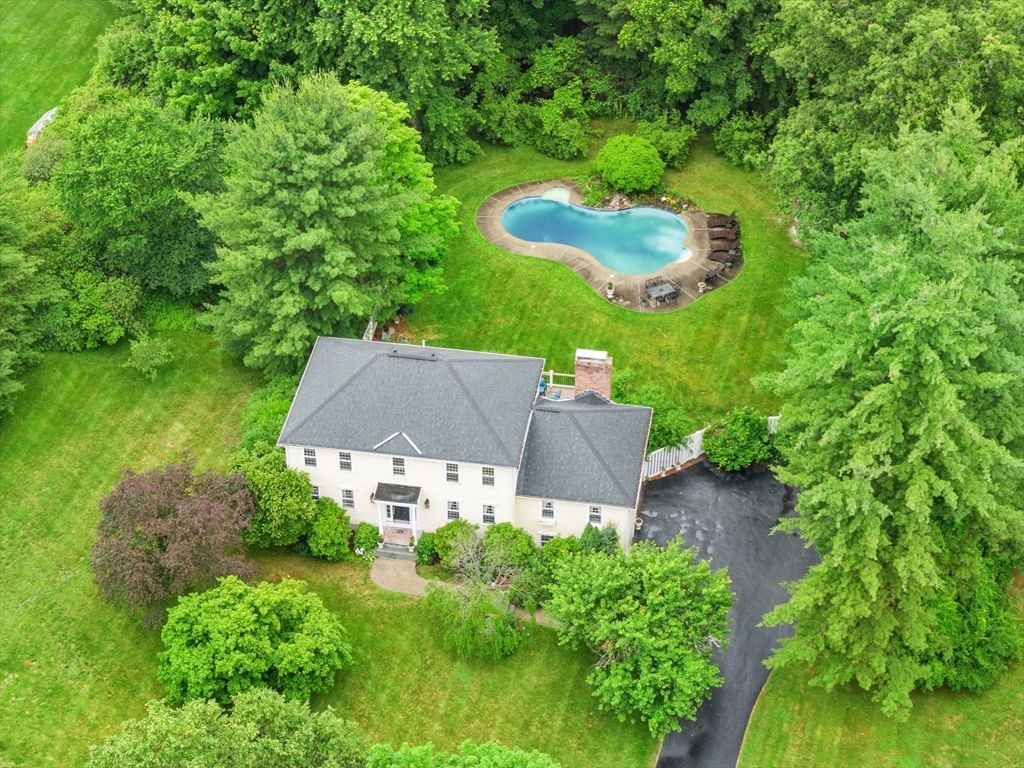
821 Concord Road Sudbury — Photo 1 of 42
$1,319,000
821 Concord Road, Sudbury, MA 01776
Sudbury, MA 01776
Beds
4
Baths
3.5
SqFt
3,313
Style
Single Family
Built
1985
Come see this beautiful freshly painted colonial! Set on over an acre, with mature gardens, a heated, gunite pool, screened gazebo and fully fenced backyard, this home offers an outdoor oasis for any season. Enter from the stately front steps to a welcoming and elegant foyer. On either side are the formal dining room and the bright and open living room leading to the library with views of the glorious backyard. The main level finishes with the heart of the home. There is a glorious newer kitchen with two wall ovens and a large center island. The kitchen opens into the large family room, with a gas fireplace and soaring ceilings. The four bedrooms are upstairs, each with lovely views of nature. The finished lower level has it’s own full bathroom and walkout access to the fully fenced backyard and pool area. Ideally located close to the Concord border, this distinguished home is near shopping, recreation, and top schools, offering a chance to enjoy historic Sudbury in style.
Market Value Analysis
* Analysis is based on 24 actively listed and recently sold comparable properties strictly within Sudbury, MA.
Property Details
Financials
Parking
Interior Specifications
Climate & Utilities
Building & Exterior
Property & Lot
Amenities & Appliances
Electric Water Heater • Range • Oven • Dishwasher • Refrigerator • Washer • Dryer
Neighborhood
Shopping • Pool • Tennis Court(s) • Walk/Jog Trails • Stable(s) • Golf
Geography
Floorplan Breakdown
Structural Layout
Living Room
Lvl First13 x 18
Flooring - Wall to Wall Carpet, French Doors
Dining Room
Lvl Main,First13 x 12
Flooring - Hardwood, French Doors
Kitchen
Lvl Main,First14 x 15
Flooring - Wood, Dining Area, Countertops - Stone/Granite/Solid, Kitchen Island, Cabinets - Upgraded, Exterior Access, Open Floorplan
Family Room
Lvl Main,First19 x 23
Cathedral Ceiling(s), Ceiling Fan(s), Flooring - Wood, Balcony / Deck, Exterior Access, Open Floorplan, Slider
Master Bedroom
Lvl Second13 x 15
Bathroom - Full, Flooring - Wall to Wall Carpet, Window(s) - Bay/Bow/Box
Bedroom 2
Lvl Second12 x 13
Bedroom 3
Lvl Second11 x 12
Closet, Flooring - Wall to Wall Carpet
Bedroom 4
Lvl Second9 x 13
Closet, Flooring - Wall to Wall Carpet
Bathroom 1
Lvl First8 x 7
Bathroom - Half, Flooring - Stone/Ceramic Tile, Dryer Hookup - Electric, Washer Hookup
Bathroom 2
Lvl Second4 x 9
Bathroom - Full, Bathroom - Tiled With Shower Stall, Flooring - Stone/Ceramic Tile
Bathroom 3
Lvl Second8 x 9
Bathroom - Full, Bathroom - Tiled With Tub & Shower, Flooring - Stone/Ceramic Tile
Property History
$1,319,000
Jun 24, 2026
MLS® 73541221
$717,000
Apr 27, 2010
MLS® 70991955
$749,000
Oct 21, 2009
MLS® 70991955
Population
19,270
U.S. Census Bureau, ACS 2024 5-Year Estimates (B01003)
Median Household Income
$237K
U.S. Census Bureau, ACS 2024 5-Year Estimates (B19013)
Renter-Occupied Homes
9.8%
U.S. Census Bureau, ACS 2024 5-Year Estimates (B25003)
New Construction Permits — Middlesex County
2,667 housing units permitted in the last 12 months (-2% vs the prior 12 months) — 1,709 in 5+ unit buildings
U.S. Census Bureau, Building Permits Survey (through Jun '26)
ADU Potential
Massachusetts allows one accessory dwelling unit by right in single-family zoning districts statewide (M.G.L. c. 40A §3; 760 CMR 71.00, effective Feb 2025). Estimated maximum ADU size for this property: 900 sq ft (the lesser of 900 sq ft or half the 3,313 sq ft principal dwelling). Lot size: 47,842 sq ft.
Based on listing data, which indicates the property type — not the zoning district. Local dimensional, septic (Title 5), and historic-district requirements still apply. Not legal advice — verify with the municipality.
Listing Agent: Kimberly Anderson
Listing Office: Coldwell Banker Realty - Sudbury
MLS® Number: 73541221
Browse More Homes in Sudbury
Explore other active listings in the area.
 $2,265,00019 Skyview LaneSudbury, MA5 bd7 ba5,730 sqft
 $1,399,00019 Rolling LaneSudbury, MA4 bd3 ba2,973 sqft
 $1,629,0002 Hamblin WaySudbury, MA4 bd3 ba4,048 sqft
 $1,750,00074 Cudworth LaneSudbury, MA5 bd5 ba5,669 sqft
 $1,119,000113 Newbridge RoadSudbury, MA4 bd3 ba3,332 sqft
 $2,095,000115 Fox Run RdSudbury, MA4 bd5 ba5,495 sqft