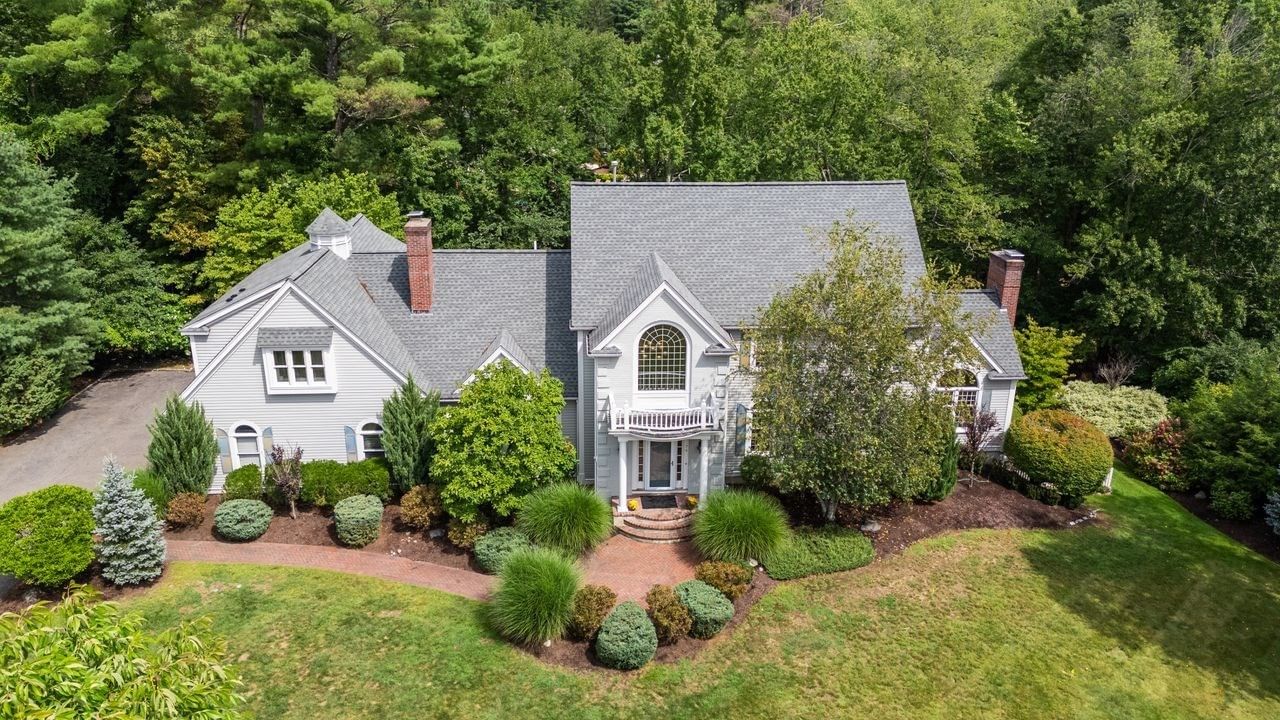
74 Cudworth Lane Sudbury — Photo 1 of 41
$1,750,000
74 Cudworth Lane, Sudbury, MA 01776
Sudbury, MA 01776 — Willis Hills
Beds
5
Baths
4.5
SqFt
5,669
Style
Single Family
Built
1997
WOW! Located in the coveted Willis Hills subdivision, this stately five bedroom Colonial sits gracefully near the end of a cul de sac in the heart of the neighborhood, offering a bright, open floor plan filled with natural light. The main level feature Fresh Paint throughout! The kitchen impresses with a six burner Thermador gas cooktop and hood with warming tray, double ovens, a Sub Zero refrigerator, and an expansive breakfast area that opens seamlessly into an enormous two story family room anchored by a soaring stone fireplace. Generous living & dining rooms lead to a beautiful office featuring its own fireplace & cathedral ceilings. The 2nd floor hosts a stunning cathedral ceiling primary suite set apart from three additional bedrooms, complemented by two full baths-(one en-suite) & a convenient laundry room. The lower level is equally exceptional, offering a sprawling recreation room, wet bar/ Kitchen (2018) & a fifth bedroom (currently a Home Gym) with full bath. A screened in porch & deck provide inviting spaces for outdoor enjoyment, completing this exceptional home that is priced to allow for your own finishing touches!
Open Houses
Market Value Analysis
* Analysis is based on 24 actively listed and recently sold comparable properties strictly within Sudbury, MA.
Property Details
Financials
Parking
Interior Specifications
Climate & Utilities
Building & Exterior
Property & Lot
Amenities & Appliances
Electric Water Heater • Range • Oven • Dishwasher • Microwave • Refrigerator
Neighborhood
Park • Walk/Jog Trails • Public School
Geography
Floorplan Breakdown
Structural Layout
Living Room
Lvl First21 x 14
Flooring - Hardwood
Dining Room
Lvl First16 x 13
Flooring - Hardwood
Kitchen
Lvl First25 x 19
Skylight, Flooring - Hardwood, Window(s) - Bay/Bow/Box, Dining Area, Pantry, Countertops - Stone/Granite/Solid, Kitchen Island, Open Floorplan, Recessed Lighting, Gas Stove, Lighting - Pendant
Office
Lvl First17 x 13
Fireplace, Ceiling - Cathedral, Flooring - Hardwood
Family Room
Lvl First28 x 17
Cathedral Ceiling(s), Ceiling Fan(s), Flooring - Wall to Wall Carpet
Master Bedroom
Lvl Second23 x 20
Bathroom - Full, Cathedral Ceiling(s), Walk-In Closet(s), Closet, Flooring - Wall to Wall Carpet
Bedroom 2
Lvl Second13 x 13
Bedroom 3
Lvl Second14 x 13
Closet, Flooring - Wall to Wall Carpet
Bedroom 4
Lvl Second15 x 14
Bathroom - Full, Closet, Flooring - Wall to Wall Carpet
Bedroom 5
Lvl Basement17 x 13
Flooring - Wall to Wall Carpet, Window(s) - Bay/Bow/Box
Bathroom 1
Lvl FirstBathroom - Half, Flooring - Hardwood
Bathroom 2
Lvl SecondBathroom - Full, Bathroom - Double Vanity/Sink, Bathroom - Tiled With Shower Stall, Flooring - Stone/Ceramic Tile, Jacuzzi / Whirlpool Soaking Tub
Bathroom 3
Lvl SecondBathroom - Full, Bathroom - Double Vanity/Sink, Bathroom - With Tub & Shower, Flooring - Stone/Ceramic Tile
Population
19,270
U.S. Census Bureau, ACS 2024 5-Year Estimates (B01003)
Median Household Income
$237K
U.S. Census Bureau, ACS 2024 5-Year Estimates (B19013)
Renter-Occupied Homes
9.8%
U.S. Census Bureau, ACS 2024 5-Year Estimates (B25003)
New Construction Permits — Middlesex County
2,667 housing units permitted in the last 12 months (-2% vs the prior 12 months) — 1,709 in 5+ unit buildings
U.S. Census Bureau, Building Permits Survey (through Jun '26)
ADU Potential
Massachusetts allows one accessory dwelling unit by right in single-family zoning districts statewide (M.G.L. c. 40A §3; 760 CMR 71.00, effective Feb 2025). Estimated maximum ADU size for this property: 900 sq ft (the lesser of 900 sq ft or half the 5,669 sq ft principal dwelling). Lot size: 40,075 sq ft.
Based on listing data, which indicates the property type — not the zoning district. Local dimensional, septic (Title 5), and historic-district requirements still apply. Not legal advice — verify with the municipality.
Listing Agent: Rachel E. Bodner
Listing Office: Coldwell Banker Realty - Sudbury
MLS® Number: 73572731
Open Houses
Browse More Homes in Sudbury
Explore other active listings in the area.
 $2,265,00019 Skyview LaneSudbury, MA5 bd7 ba5,730 sqft
 $1,399,00019 Rolling LaneSudbury, MA4 bd3 ba2,973 sqft
 $1,629,0002 Hamblin WaySudbury, MA4 bd3 ba4,048 sqft
 $1,119,000113 Newbridge RoadSudbury, MA4 bd3 ba3,332 sqft
 $2,095,000115 Fox Run RdSudbury, MA4 bd5 ba5,495 sqft
 $1,325,00057 Austin RdSudbury, MA5 bd3 ba3,152 sqft