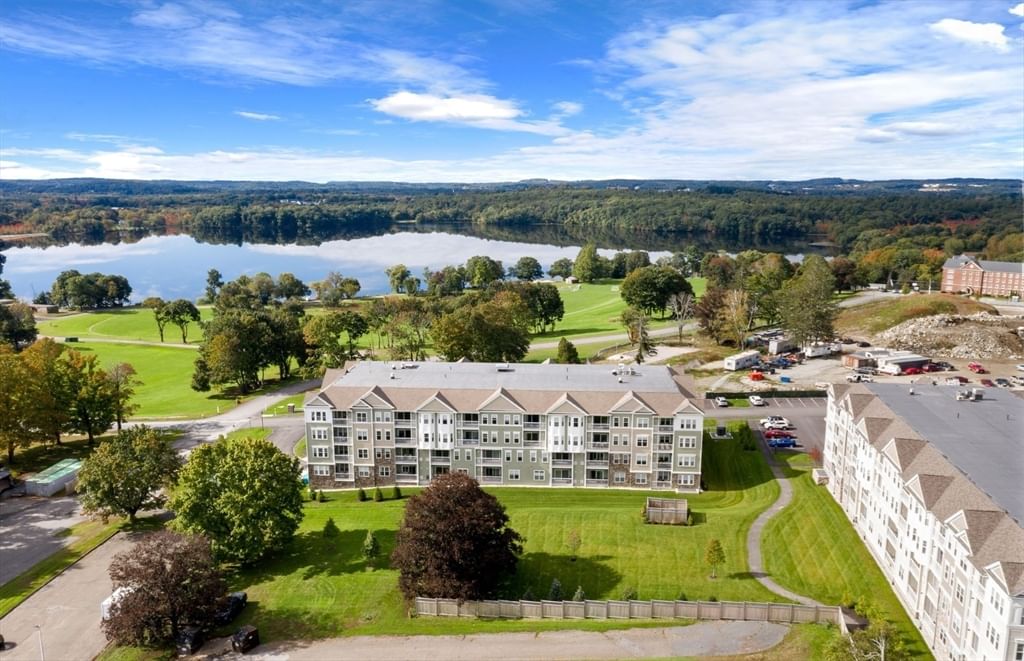
8 Peters Farm Way #108 Westborough — Photo 1 of 31
Recent Drop: $79,335
$469,995
8 Peters Farm Way #108, Westborough, MA 01581
Westborough, MA 01581
Beds
1
Baths
1.5
SqFt
1,058
Style
Condominium
Built
2026
Make your move into Del Webb Chauncy Lake, Westborough’s premier 55+ active adult community! Brand-new construction with early 2027 occupancy, this Carlisle design offers low-maintenance condo living with a fresh, modern layout and an added half bath. The bright, open-concept floor plan features a spacious kitchen with a large island and sliding glass doors leading to a private balcony overlooking peaceful open space. A versatile flex room with closet storage is perfect for a home office, den, or guest space. The spacious Owner’s Suite comfortably accommodates a king-size bed and features a generous walk-in closet. Enjoy resort-style amenities including the Lakeside Clubhouse, fitness center, heated pool, and a full calendar of social activities led by an onsite Lifestyle Director. Conveniently located near downtown Westborough, Routes 9, 90, and 495, the commuter rail, and approximately 30 miles from Boston. Brand-new design, thoughtful upgrades, and loads of stylish finishes make the Carlisle a standout opportunity.
Immersive Experience
Market Value Analysis
* Analysis is based on 24 actively listed and recently sold comparable properties strictly within Westborough, MA.
Property Details
Financials
Parking
Interior Specifications
Climate & Utilities
Building & Exterior
Property & Lot
Amenities & Appliances
Range • Dishwasher • Disposal • Microwave • Washer • Dryer
Neighborhood
Public Transportation • Shopping • Pool • Tennis Court(s) • Park • Walk/Jog Trails
Geography
Floorplan Breakdown
Structural Layout
Living Room
Lvl FirstBalcony - Exterior
Kitchen
Lvl Main,FirstFlooring - Wood, Dining Area, Pantry, Countertops - Stone/Granite/Solid, Kitchen Island, Recessed Lighting
Master Bedroom
Lvl Main,FirstBathroom - Full, Bathroom - Double Vanity/Sink, Walk-In Closet(s), Flooring - Stone/Ceramic Tile, High Speed Internet Hookup
Bedroom 2
Lvl MainBathroom 1
Lvl Main,FirstBathroom - Full, Bathroom - Double Vanity/Sink, Bathroom - With Shower Stall, Closet - Linen, Flooring - Stone/Ceramic Tile
Bathroom 2
Lvl Main,FirstBathroom - Full, Bathroom - With Tub & Shower, Closet - Linen, Flooring - Stone/Ceramic Tile
Property History
$469,995
Was $549,330
Sep 3, 2026
MLS® 73566205
$549,330
Aug 20, 2026
MLS® 73566205
Population
21,944
U.S. Census Bureau, ACS 2024 5-Year Estimates (B01003)
Median Household Income
$142K
U.S. Census Bureau, ACS 2024 5-Year Estimates (B19013)
Renter-Occupied Homes
38.2%
U.S. Census Bureau, ACS 2024 5-Year Estimates (B25003)
New Construction Permits — Worcester County
1,806 housing units permitted in the last 12 months (-4% vs the prior 12 months) — 1,006 in 5+ unit buildings
U.S. Census Bureau, Building Permits Survey (through Jun '26)
Listing Agent: Erin Sullivan
Listing Office: Pulte Homes of New England
MLS® Number: 73566205
Browse More Homes in Westborough
Explore other active listings in the area.
 $275,00014-A Mayberry Dr Unit 10Westborough, MA2 bd1 ba784 sqft
 $425,0003202 Peters Farm Way Unit 202Westborough, MA1 bd1 ba956 sqft
 $574,44412101 Peters Farm Way Unit 12101Westborough, MA2 bd2 ba1,459 sqft
 $414,9958 Peters Farm Way Unit 103Westborough, MA1 bd2 ba972 sqft
 $639,9958 Peters Farm Way Unit 113Westborough, MA2 bd2 ba1,512 sqft
 $619,9958 Peters Farm Way Unit 106Westborough, MA2 bd2 ba1,496 sqft