12101 Peters Farm Way #12101 Westborough — Photo 1 of 28
Recent Drop: $4,556
$574,444
12101 Peters Farm Way #12101, Westborough, MA 01712
Westborough, MA 01712
Beds
2
Baths
2
SqFt
1,459
Style
Condominium
Built
2021
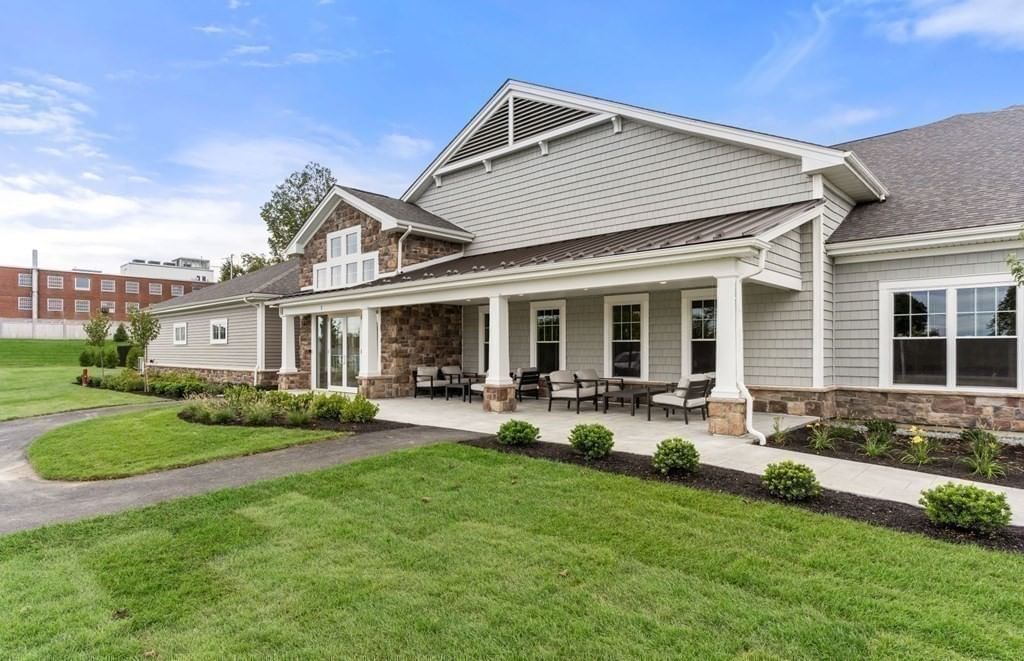
Presenting an exceptional opportunity at 12101 Peters Farm Way U:12101, Westborough, MA, a meticulously maintained condominium constructed in 2021. This attractive property, spanning 1459 square feet, offers a refined living experience on the first floor. The gourmet kitchen is appointed with a double oven and a central island, providing both functionality and a focal point for culinary endeavors. Each of the two full bathrooms is thoughtfully designed; one features a double vanity and a walk-in shower, enhancing daily routines with convenience and comfort. The outdoor common space is an extension of the home's appeal, featuring a patio, a porch, a fire pit, and a designated area for outdoor dining. These elements collectively create an ideal setting for relaxation and entertaining. The community further enhances this lifestyle with access to a swimming pool. This condominium represents a unique blend of modern design and desirable amenities, inviting discerning buyers to experience a distinguished lifestyle.
Market Value Analysis
* Analysis is based on 24 actively listed and recently sold comparable properties strictly within Westborough, MA.
Property Details
Financials
Parking
Interior Specifications
Climate & Utilities
Building & Exterior
Property & Lot
Amenities & Appliances
Range • Dishwasher • Refrigerator • Washer • Dryer
Neighborhood
Shopping • Pool • Walk/Jog Trails • Medical Facility • Highway Access • Public School
Geography
Floorplan Breakdown
Structural Layout
Living Room
Lvl First16 x 16
Flooring - Hardwood, Handicap Accessible, Recessed Lighting, Slider, Crown Molding
Dining Room
Lvl First10 x 13
Flooring - Hardwood, Crown Molding
Kitchen
Lvl First14 x 14
Balcony / Deck, Pantry, Countertops - Stone/Granite/Solid, Countertops - Upgraded, Handicap Accessible, Cabinets - Upgraded, Dryer Hookup - Electric, Open Floorplan, Recessed Lighting, Stainless Steel Appliances, Peninsula, Lighting - Pendant, Lighting - Overhead
Master Bedroom
Lvl First15 x 14
Bathroom - Full, Walk-In Closet(s), Flooring - Wall to Wall Carpet, Double Vanity
Bedroom 2
Lvl First11 x 14
Property History
$574,444
Was $579,000
Sep 8, 2026
MLS® 73523938
$3,000
Sep 3, 2026
MLS® 73571795
$579,000
May 26, 2026
MLS® 73523938
$599,000
Aug 31, 2025
MLS® 73381010
$599,000
May 28, 2025
MLS® 73381010
Listing Agent: Kathleen Spangler
Listing Office: Spangler SELECT Real Estate Solutions
MLS® Number: 73523938
Browse More Homes in Westborough
Explore other active listings in the area.
 $275,00014-A Mayberry Dr Unit 10Westborough, MA2 bd1 ba784 sqft
 $425,0003202 Peters Farm Way Unit 202Westborough, MA1 bd1 ba956 sqft
 $414,9958 Peters Farm Way Unit 103Westborough, MA1 bd2 ba972 sqft
 $639,9958 Peters Farm Way Unit 113Westborough, MA2 bd2 ba1,512 sqft
 $469,9958 Peters Farm Way Unit 108Westborough, MA1 bd2 ba1,058 sqft
 $619,9958 Peters Farm Way Unit 106Westborough, MA2 bd2 ba1,496 sqft