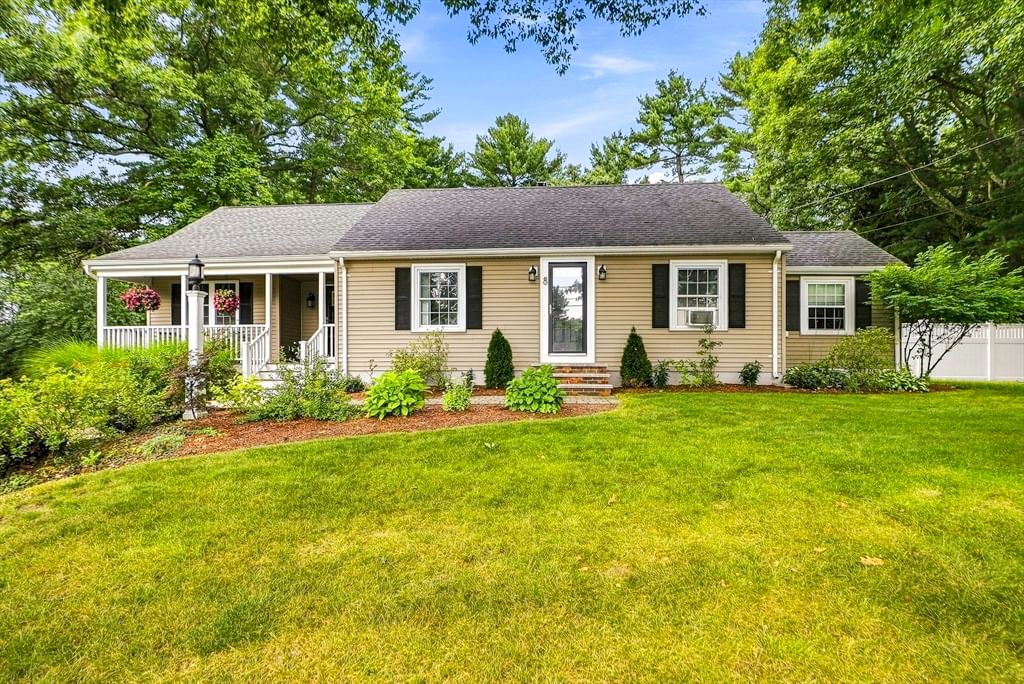
8 Mellen St Hopedale — Photo 1 of 41
Recent Drop: $20,000
$599,900
8 Mellen St, Hopedale, MA 01747
Hopedale, MA 01747
Beds
3
Baths
1
SqFt
1,759
Style
Single Family
Built
1947
Fall in love with this absolutely charming and impeccably maintained ranch, offering warm, inviting spaces and the ease of one-level living. Beautifully updated throughout, the heart of the home is the stunning kitchen featuring granite countertops, a center island, elegant tile backsplash, and abundant cabinetry. It opens seamlessly to the spectacular vaulted family room, with a cozy gas fireplace, sun-filled windows, and access to both the welcoming front porch and the private backyard. The kitchen also flows into a bright, cheerful dining room accented with classic wainscoting. The spacious primary bedroom offers a custom walk-in closet, while a second first-floor bedroom and beautifully renovated bath with a no-threshold tiled shower, granite vanity, and vessel sink complete the main level. Upstairs, a delightful third bedroom and charming sitting room with skylights provide flexible living space. The beautifully landscaped, fully fenced backyard is a peaceful retreat with a stone patio and built-in gas fire pit, perfect for entertaining or quiet evenings outdoors. See list of updates for more specifics on this move-in ready home!
Open Houses
Market Value Analysis
* Analysis is based on 15 actively listed and recently sold comparable properties strictly within Hopedale, MA.
Property Details
Financials
Parking
Interior Specifications
Climate & Utilities
Building & Exterior
Property & Lot
Amenities & Appliances
Electric Water Heater • Range • Dishwasher • Microwave • Refrigerator • Washer • Dryer
Neighborhood
Shopping • Park • Walk/Jog Trails • Medical Facility • Laundromat • Bike Path
Geography
Floorplan Breakdown
Structural Layout
Dining Room
Lvl Main,First12 x 18
Flooring - Wood, Exterior Access, Lighting - Overhead
Kitchen
Lvl First12 x 22
Flooring - Stone/Ceramic Tile, Countertops - Stone/Granite/Solid, Kitchen Island, Lighting - Pendant, Lighting - Overhead
Family Room
Lvl Main,First19 x 20
Cathedral Ceiling(s), Ceiling Fan(s), Closet, Flooring - Wood, Exterior Access, Recessed Lighting
Master Bedroom
Lvl Main,First12 x 13
Ceiling Fan(s), Walk-In Closet(s), Flooring - Wood
Bedroom 2
Lvl Main,First10 x 12
Bedroom 3
Lvl Second12 x 16
Skylight, Closet, Flooring - Wood, Recessed Lighting
Bathroom 1
Lvl First8 x 9
Bathroom - Full, Bathroom - Tiled With Shower Stall, Flooring - Stone/Ceramic Tile, Countertops - Stone/Granite/Solid
Property History
$599,900
Was $619,900
Sep 8, 2026
MLS® 73567665
$619,900
Aug 25, 2026
MLS® 73567665
Population
6,027
U.S. Census Bureau, ACS 2024 5-Year Estimates (B01003)
Median Household Income
$116K
U.S. Census Bureau, ACS 2024 5-Year Estimates (B19013)
Renter-Occupied Homes
20.5%
U.S. Census Bureau, ACS 2024 5-Year Estimates (B25003)
New Construction Permits — Worcester County
1,806 housing units permitted in the last 12 months (-4% vs the prior 12 months) — 1,006 in 5+ unit buildings
U.S. Census Bureau, Building Permits Survey (through Jun '26)
ADU Potential
Massachusetts allows one accessory dwelling unit by right in single-family zoning districts statewide (M.G.L. c. 40A §3; 760 CMR 71.00, effective Feb 2025). Estimated maximum ADU size for this property: 880 sq ft (the lesser of 900 sq ft or half the 1,759 sq ft principal dwelling). Lot size: 20,691 sq ft.
Based on listing data, which indicates the property type — not the zoning district. Local dimensional, septic (Title 5), and historic-district requirements still apply. Not legal advice — verify with the municipality.
Listing Agent: Team Metrowest
Listing Office: Berkshire Hathaway HomeServices Commonwealth Real Estate
MLS® Number: 73567665
Open Houses
Browse More Homes in Hopedale
Explore other active listings in the area.


