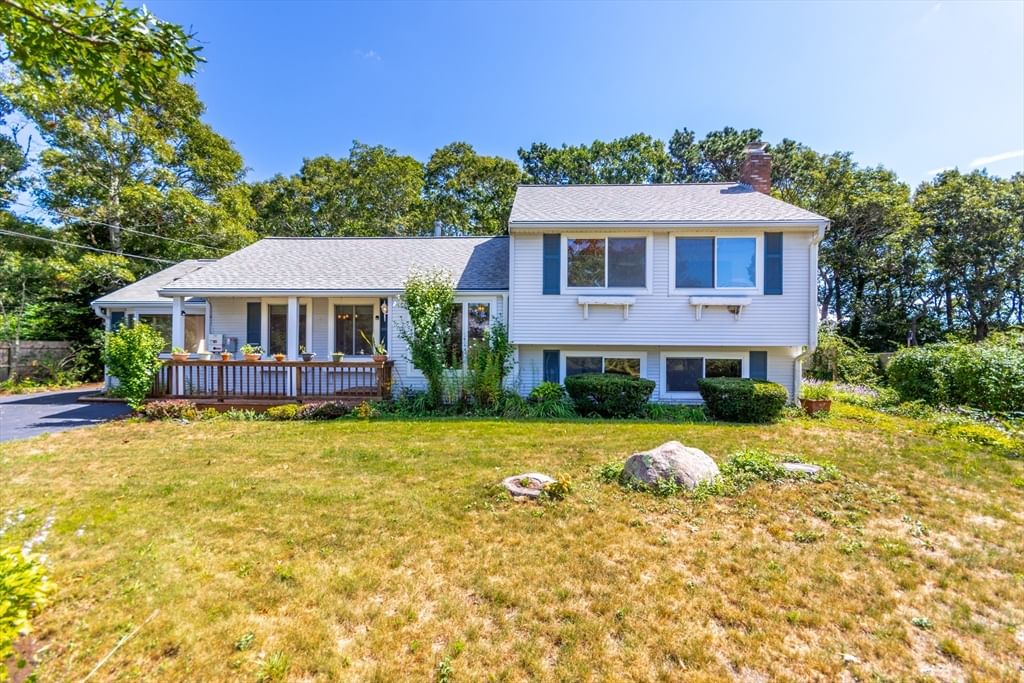
8 Laura Ln Bourne — Photo 1 of 41
$640,000
8 Laura Ln, Bourne, MA 02532
Bourne, MA 02532 — Monument Beach
Beds
2
Baths
2
SqFt
2,260
Style
Single Family
Built
1981
Welcome to this spacious multi-level home in sought-after Monument Beach! Offering over 2,200 square feet of living space, this 2 bedroom, 2 bath home features oversized rooms, a detached garage and a carport. The main level includes a large living room with a wood stove and French doors, an eat-in kitchen enhanced by skylights, and a step-down dining room with a slider leading to the deck, perfect for summer entertaining and outdoor enjoyment. An impressive family room features a floor-to-ceiling stone fireplace and an adjacent full bath. Upstairs, you will find two spacious bedrooms and a full bath. Large bonus room in the basement for home office, exercise room or play room. Additional highlights include easy-care vinyl siding, a dead-end street location, plenty of parking, and a passing 3-bedroom Title V septic inspection. A wonderful opportunity to enjoy generous living spaces in a desirable Monument Beach location! All parties to verify the information contained herein.
Market Value Analysis
* Analysis is based on 24 actively listed and recently sold comparable properties strictly within Bourne, MA.
Property Details
Financials
Parking
Interior Specifications
Climate & Utilities
Building & Exterior
Property & Lot
Amenities & Appliances
Water Heater • Tankless Water Heater • Range • Dishwasher • Refrigerator • Washer • Dryer • Range Hood
Neighborhood
Shopping • Golf • Highway Access • Marina
Geography
Floorplan Breakdown
Structural Layout
Living Room
Lvl Main,First20 x 12
Wood / Coal / Pellet Stove, Vaulted Ceiling(s), Flooring - Wall to Wall Carpet, French Doors
Dining Room
Lvl Main,First20 x 11
Skylight, Cathedral Ceiling(s), Flooring - Wood, Window(s) - Bay/Bow/Box, French Doors, Deck - Exterior, Slider
Kitchen
Lvl Main,First27 x 10
Skylight, Flooring - Laminate, Dining Area, Pantry, Gas Stove
Family Room
Lvl First26 x 21
Bathroom - Full, Closet, Flooring - Wall to Wall Carpet
Master Bedroom
Lvl Second20 x 15
Closet, Flooring - Wall to Wall Carpet
Bedroom 2
Lvl Second21 x 14
Bathroom 1
Lvl Second10 x 8
Bathroom - Full, Bathroom - With Tub & Shower, Closet - Linen, Flooring - Laminate
Bathroom 2
Lvl First11 x 7
Bathroom - Full, Bathroom - With Shower Stall, Flooring - Laminate
Population
13,267
U.S. Census Bureau, ACS 2024 5-Year Estimates (B01003)
Median Household Income
$88K
U.S. Census Bureau, ACS 2024 5-Year Estimates (B19013)
Renter-Occupied Homes
21.7%
U.S. Census Bureau, ACS 2024 5-Year Estimates (B25003)
New Construction Permits — Barnstable County
513 housing units permitted in the last 12 months (-50% vs the prior 12 months) — 128 in 5+ unit buildings
U.S. Census Bureau, Building Permits Survey (through Jun '26)
ADU Potential
Massachusetts allows one accessory dwelling unit by right in single-family zoning districts statewide (M.G.L. c. 40A §3; 760 CMR 71.00, effective Feb 2025). Estimated maximum ADU size for this property: 900 sq ft (the lesser of 900 sq ft or half the 2,260 sq ft principal dwelling). Lot size: 12,981 sq ft.
Based on listing data, which indicates the property type — not the zoning district. Local dimensional, septic (Title 5), and historic-district requirements still apply. Not legal advice — verify with the municipality.
Listing Agent: Joseph Lento
Listing Office: Keller Williams Realty
MLS® Number: 73570720
Browse More Homes in Bourne
Explore other active listings in the area.
 $899,0001 Homestead Rd ExtBourne, MA3 bd3 ba3,130 sqft
 $2,495,0006 Kerna DrBourne, MA4 bd5 ba5,054 sqft
 $719,00034 WashingtonBourne, MA3 bd2 ba1,622 sqft
 $749,9006 Meadowlark LnBourne, MA3 bd2 ba1,940 sqft
 $640,0003 Autumn WayBourne, MA3 bd2 ba1,168 sqft
 $799,900896 Sandwich RdBourne, MA5 bd3 ba3,090 sqft