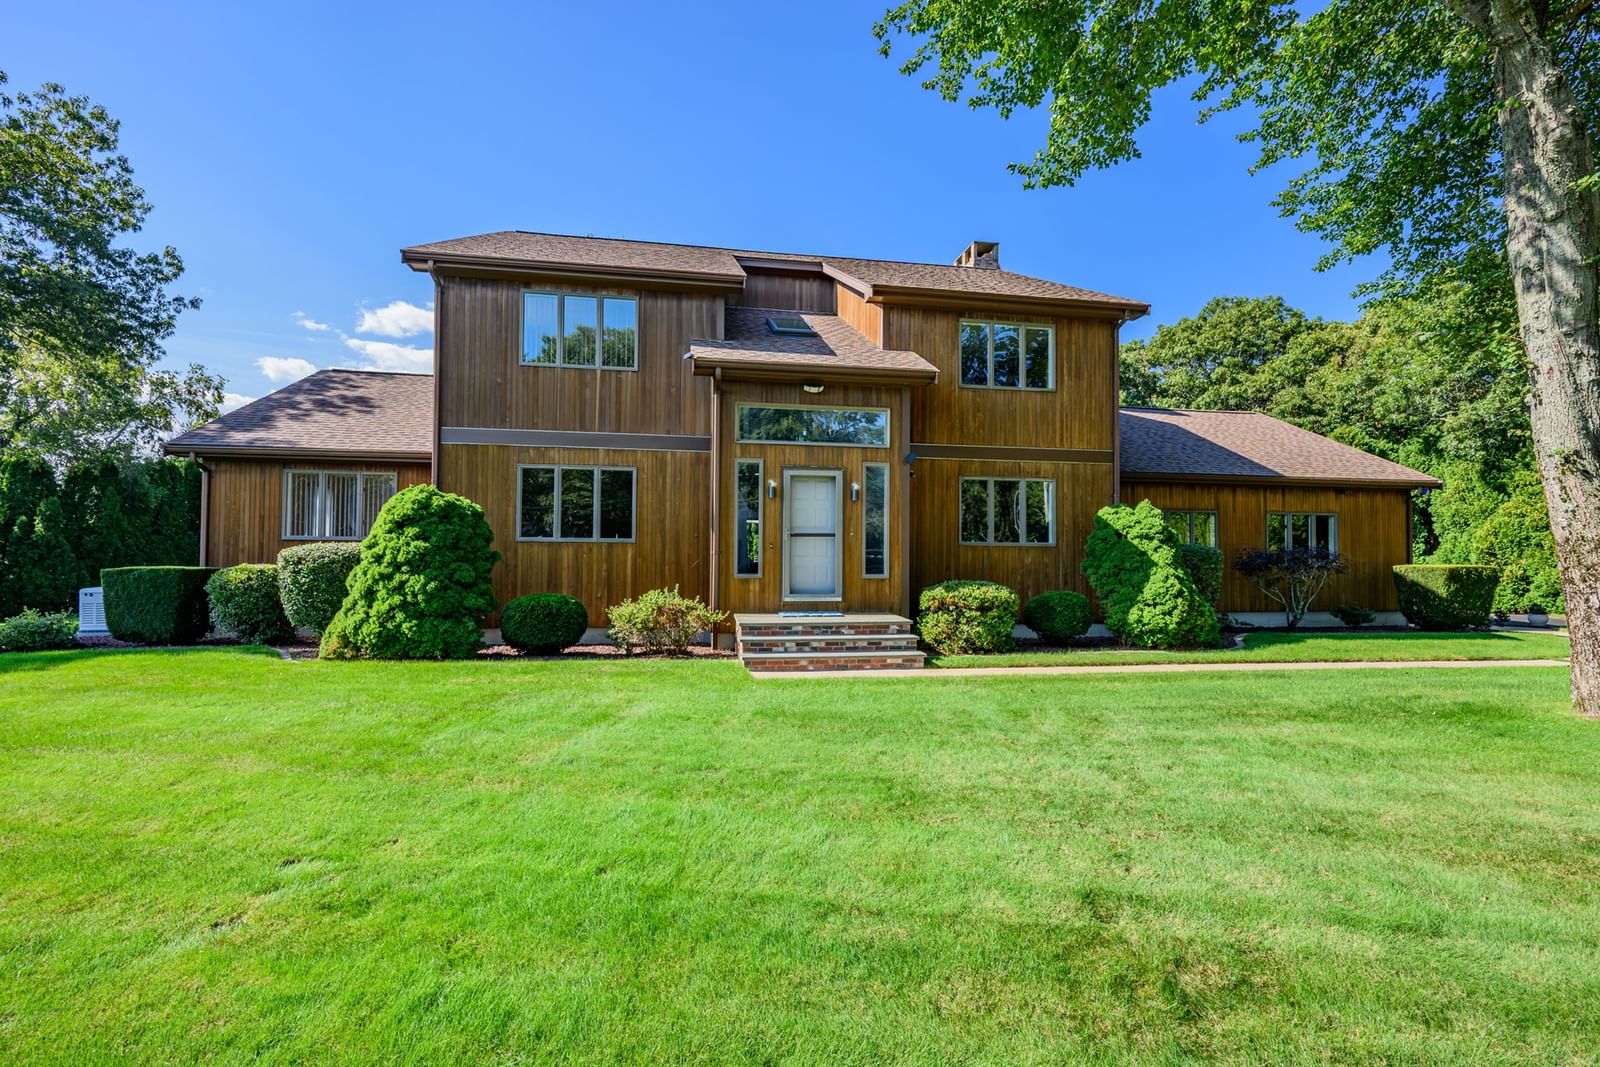
1 Homestead Rd Ext Bourne — Photo 1 of 40
$899,000
1 Homestead Rd Ext, Bourne, MA 02562
Bourne, MA 02562 — Sagamore Beach
Beds
3
Baths
2.5
SqFt
3,130
Style
Single Family
Built
1988
A private sanctuary of exceptional craftsmanship, this distinguished contemporary residence was custom-built by its owner—a builder who spared no expense in creating his own personal home. From the 2x6 construction and premium materials to the meticulous execution, quality is evident throughout. Framed by a majestic border of mature arborvitae, the beautifully landscaped grounds create a serene, resort-like setting designed for refined outdoor living. Inside, a dramatic two-story foyer introduces graciously scaled spaces and abundant natural light. The living room is anchored by a spectacular floor-to-ceiling stone fireplace with bluestone hearth and mantle, complemented by two new 8' sliders opening to an expansive deck overlooking the private grounds. The sophisticated dining room features hardwood floors and elegant lighting. A generous chef’s kitchen offers stainless appliances, wall oven, cooktop, pantry, custom pull-outs, Lazy Susans and a sun-filled dining area. A versatile first-floor office/bedroom adds flexibility. Upstairs, the luxurious primary suite features two closets, new windows and a spa-inspired bath with Jacuzzi tub, double vanity and makeup station, accompanied by two generously sized bedrooms and full bath. New roof and more.
Open Houses
Market Value Analysis
* Analysis is based on 24 actively listed and recently sold comparable properties strictly within Bourne, MA.
Property Details
Financials
Parking
Interior Specifications
Climate & Utilities
Building & Exterior
Property & Lot
Amenities & Appliances
Gas Water Heater • Water Heater • Dishwasher • Microwave • Refrigerator • Washer • Dryer • Plumbed For Ice Maker
Neighborhood
Public Transportation • Shopping • Park • Walk/Jog Trails • Golf • Bike Path
Geography
Floorplan Breakdown
Structural Layout
Living Room
Lvl Main,First14 x 21
Flooring - Wall to Wall Carpet, Exterior Access, Open Floorplan, Slider, Sunken
Dining Room
Lvl Main,First14 x 15
Flooring - Wood
Kitchen
Lvl Main,First15 x 19
Bathroom - Half, Flooring - Stone/Ceramic Tile, Dining Area, Pantry, Stainless Steel Appliances
Family Room
Lvl Main,First18 x 21
Flooring - Wall to Wall Carpet
Master Bedroom
Lvl Second14 x 21
Bathroom - Full, Closet, Flooring - Wall to Wall Carpet
Bedroom 2
Lvl Second14 x 18
Bedroom 3
Lvl Second15 x 15
Closet, Flooring - Wall to Wall Carpet
Population
3,402
U.S. Census Bureau, ACS 2024 5-Year Estimates (B01003)
Median Household Income
$120K
U.S. Census Bureau, ACS 2024 5-Year Estimates (B19013)
Renter-Occupied Homes
11.4%
U.S. Census Bureau, ACS 2024 5-Year Estimates (B25003)
New Construction Permits — Barnstable County
513 housing units permitted in the last 12 months (-50% vs the prior 12 months) — 128 in 5+ unit buildings
U.S. Census Bureau, Building Permits Survey (through Jun '26)
ADU Potential
Massachusetts allows one accessory dwelling unit by right in single-family zoning districts statewide (M.G.L. c. 40A §3; 760 CMR 71.00, effective Feb 2025). Estimated maximum ADU size for this property: 900 sq ft (the lesser of 900 sq ft or half the 3,130 sq ft principal dwelling). Lot size: 36,590 sq ft.
Based on listing data, which indicates the property type — not the zoning district. Local dimensional, septic (Title 5), and historic-district requirements still apply. Not legal advice — verify with the municipality.
Listing Agent: Cynthia Houlihan
Listing Office: Berkshire Hathaway HomeServices Robert Paul Properties
MLS® Number: 73572780
Open Houses
Browse More Homes in Bourne
Explore other active listings in the area.
 $749,9006 Meadowlark LnBourne, MA3 bd2 ba1,940 sqft
 $1,125,00022 Indian TrlBourne, MA3 bd3 ba1,607 sqft
 $1,950,00056 Rip Van Winkle WayBourne, MA5 bd3 ba2,972 sqft
 $499,0005 Freight HouseBourne, MA3 bd2 ba1,016 sqft
 $2,495,0006 Kerna DrBourne, MA4 bd5 ba5,054 sqft
 $719,00034 WashingtonBourne, MA3 bd2 ba1,622 sqft