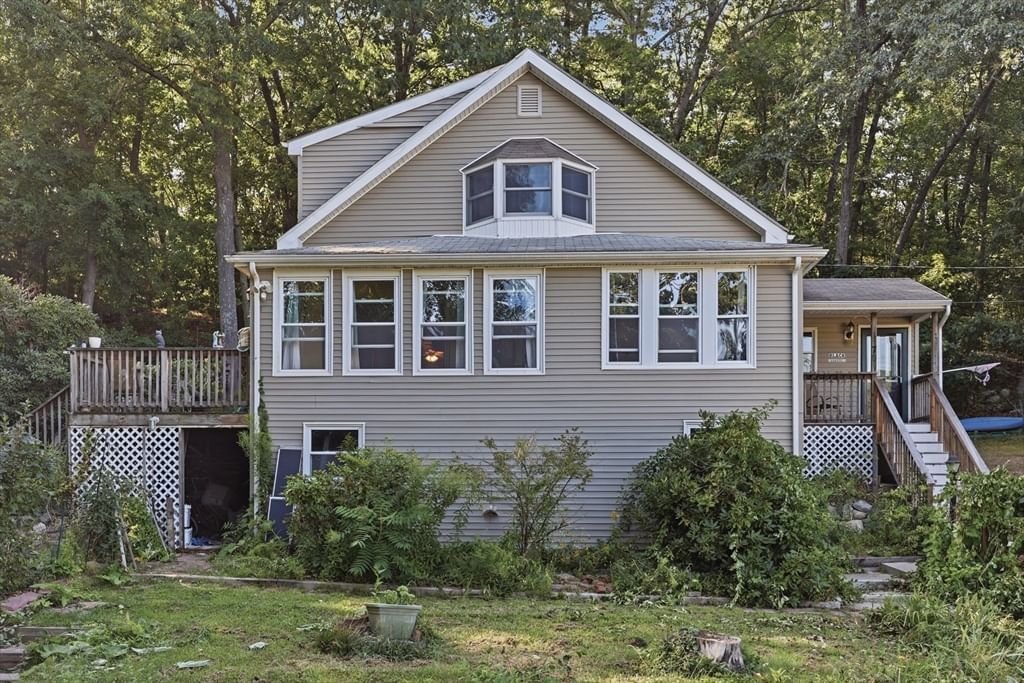
79 Waverly Rd Woburn — Photo 1 of 37
$549,900
79 Waverly Rd, Woburn, MA 01801
Woburn, MA 01801
Beds
4
Baths
1.5
SqFt
1,603
Style
Single Family
Built
1903
Set at the end of a quiet West Side dead-end street, this 4-bedroom Colonial combines a private, nature-filled setting with everyday neighborhood convenience, just moments from the trails at Shaker Glen Conservation Area and the newer Reeves Elementary School. A tiled mudroom entry with double closet, opens to a sun-filled living room featuring warm hardwood floors and plenty of room to entertain! The kitchen offers direct access to the patio and flows seamlessly into the open dining and family room with durable tile flooring and sliders providing direct access to the back deck. A bright first-floor bedroom with original hardwood floors provides wonderful flexibility for guests, a home office, or multi-generational living, with a convenient half bath nearby. Upstairs are three additional hardwood-floored bedrooms, including a spacious primary with a bay window and generous walk-in closet, plus a shared full bath with tiled tub/shower. The walk-out lower level houses laundry and utilities while providing abundant storage.Beyond the interior, the property extends its living experience outdoors with an inviting outdoor deck/dining area, perfect for al fresco meals and entertaining. A dedicated patio offers an additional space for relaxation, while a classic front porch provides a welcoming entry and a charming spot for enjoying the surroundings. Situated on a generous 12,197 square foot lot, the property offers considerable exterior space with the private backyard designed for enjoying the wooded setting. Bring your renovation ideas and personal style to transform this well-located West Woburn property into a home that's truly your own! Showings can be arranged this Friday 8/28 and Sunday 8/30. Showings also on Thursday, Sept 3, from 9:30 am to 5 pm and Friday Sept 4th, 11 am - 5:30 pm. Any offers due Friday , Sept 4th by 6pm.
Immersive Experience
Market Value Analysis
* Analysis is based on 24 actively listed and recently sold comparable properties strictly within Woburn, MA.
Property Details
Financials
Parking
Interior Specifications
Climate & Utilities
Building & Exterior
Property & Lot
Amenities & Appliances
Water Heater • Range • Dishwasher • Refrigerator
Neighborhood
Public Transportation • Shopping • Tennis Court(s) • Park • Golf • Laundromat
Geography
Floorplan Breakdown
Structural Layout
Living Room
Lvl First11 x 22
Ceiling Fan(s), Beamed Ceilings, Flooring - Hardwood, Cable Hookup
Dining Room
Lvl First16 x 13
Ceiling Fan(s), Closet, Flooring - Hardwood
Kitchen
Lvl First16 x 13
Closet, Flooring - Hardwood, Pantry, Recessed Lighting
Family Room
Lvl First16 x 8
Ceiling Fan(s), Flooring - Stone/Ceramic Tile, Deck - Exterior, Exterior Access, Recessed Lighting, Slider
Master Bedroom
Lvl Second19 x 10
Ceiling Fan(s), Walk-In Closet(s), Closet, Flooring - Hardwood, Window(s) - Bay/Bow/Box, Recessed Lighting
Bedroom 2
Lvl Second11 x 9
Bedroom 3
Lvl Second16 x 10
Ceiling Fan(s), Closet, Flooring - Hardwood, Recessed Lighting
Bedroom 4
Lvl First13 x 12
Bathroom 1
Lvl null9 x 7
Bathroom - Full, Bathroom - Tiled With Tub, Flooring - Stone/Ceramic Tile, Countertops - Stone/Granite/Solid
Bathroom 2
Lvl null9 x 3
Bathroom - Half, Flooring - Vinyl
Population
41,939
U.S. Census Bureau, ACS 2024 5-Year Estimates (B01003)
Median Household Income
$111K
U.S. Census Bureau, ACS 2024 5-Year Estimates (B19013)
Renter-Occupied Homes
44.3%
U.S. Census Bureau, ACS 2024 5-Year Estimates (B25003)
New Construction Permits — Middlesex County
2,667 housing units permitted in the last 12 months (-2% vs the prior 12 months) — 1,709 in 5+ unit buildings
U.S. Census Bureau, Building Permits Survey (through Jun '26)
ADU Potential
Massachusetts allows one accessory dwelling unit by right in single-family zoning districts statewide (M.G.L. c. 40A §3; 760 CMR 71.00, effective Feb 2025). Estimated maximum ADU size for this property: 802 sq ft (the lesser of 900 sq ft or half the 1,603 sq ft principal dwelling). Lot size: 12,197 sq ft.
Based on listing data, which indicates the property type — not the zoning district. Local dimensional, septic (Title 5), and historic-district requirements still apply. Not legal advice — verify with the municipality.
Listing Agent: Eileen Doherty
Listing Office: Lamacchia Realty, Inc.
MLS® Number: 73569358
Browse More Homes in Woburn
Explore other active listings in the area.
 $839,9001 Brook RdWoburn, MA3 bd2 ba1,750 sqft
 $799,00039-41 Park StreetWoburn, MA6 bd2 ba2,400 sqft
 $800,00074 Pearl StWoburn, MA3 bd3 ba1,840 sqft
 $619,90021 Chestnut StWoburn, MA2 bd2 ba1,360 sqft
 $900,0006 Canterbury RdWoburn, MA3 bd3 ba1,535 sqft
 $799,00023 Fisher TerraceWoburn, MA3 bd2 ba2,141 sqft