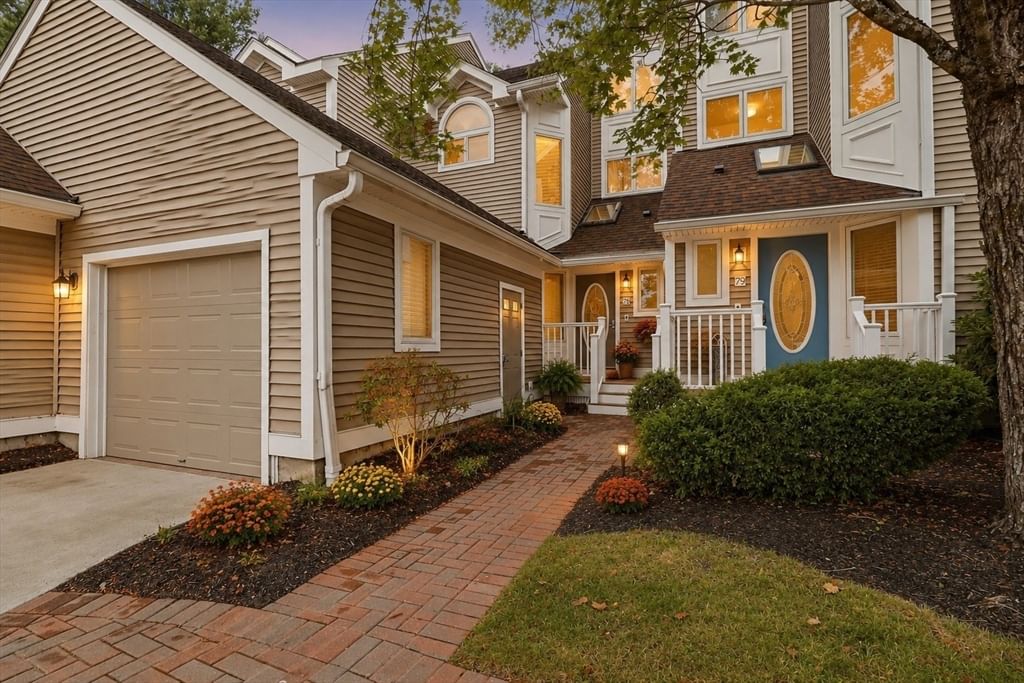
78 Pointe Rok Drive #78 Worcester — Photo 1 of 42
$399,000
78 Pointe Rok Drive #78, Worcester, MA 01604
Worcester, MA 01604
Beds
3
Baths
3.5
SqFt
2,323
Style
Condominium
Built
1986
Get ready to love life at Pointe Rok - a gated community! This fantastic, turn-key, move in ready, 3-bedroom, multi-level townhouse offers an incredible layout, plenty of space, and resort-style amenities right at your fingertips. The main level features a stylish kitchen with granite countertops and stainless steel appliances that opens to the living room, where a cozy electric fireplace and slider to the back deck create the perfect space to relax or entertain. Upstairs, you’ll find two bedrooms, including one with its own private full bathroom and large walk-in closet, plus an additional full bathroom off the hallway. The top floor is truly a retreat, with a spacious primary suite tucked away for privacy and featuring an en-suite bathroom with dual vanities, a large walk-in closet, and its own private deck - the perfect spot to enjoy your morning coffee or unwind at the end of the day. There’s even more space in the finished basement with a versatile recreation room and room for storage! In-unit laundry and a one-car garage add everyday convenience. The on-site amenities can't be beat! Residents enjoy access to canoe, kayak and paddle craft, a beach area, pool, hot tub, sauna, fitness center, tennis and pickleball courts, boat and jet ski slip rentals, and a clubhouse. With so much to offer both inside and out, this Pointe Rok townhouse is ready to be your next home! Showings begin at open house on Sunday 8/30, 10:30 - noon. *Please park in guest parking.
Immersive Experience
Market Value Analysis
* Analysis is based on 24 actively listed and recently sold comparable properties strictly within Worcester, MA.
Property Details
Financials
Parking
Interior Specifications
Climate & Utilities
Building & Exterior
Property & Lot
Amenities & Appliances
Range • Dishwasher • Disposal • Microwave • Refrigerator • Washer • Dryer • Vacuum System
Neighborhood
Public Transportation • Shopping • Pool • Tennis Court(s) • Walk/Jog Trails • Golf
Geography
Floorplan Breakdown
Structural Layout
Living Room
Lvl First20 x 14
Flooring - Laminate, Deck - Exterior, Recessed Lighting, Slider
Dining Room
Lvl First16 x 9
Flooring - Laminate
Kitchen
Lvl First13 x 16
Flooring - Laminate, Countertops - Stone/Granite/Solid, Recessed Lighting, Stainless Steel Appliances
Master Bedroom
Lvl Third14 x 23
Bathroom - Full, Bathroom - Double Vanity/Sink, Ceiling Fan(s), Walk-In Closet(s), Flooring - Wall to Wall Carpet, Deck - Exterior, Slider
Bedroom 2
Lvl Second14 x 14
Bedroom 3
Lvl Second12 x 13
Cathedral Ceiling(s), Ceiling Fan(s), Closet, Flooring - Wall to Wall Carpet
Bathroom 1
Lvl First3 x 6
Bathroom - Half, Flooring - Stone/Ceramic Tile, Countertops - Stone/Granite/Solid
Bathroom 2
Lvl Second13 x 10
Bathroom - Full, Bathroom - With Tub & Shower, Flooring - Stone/Ceramic Tile, Countertops - Stone/Granite/Solid
Bathroom 3
Lvl Second10 x 10
Bathroom - Full, Bathroom - Double Vanity/Sink, Bathroom - Tiled With Tub, Flooring - Stone/Ceramic Tile, Countertops - Stone/Granite/Solid
Population
39,812
U.S. Census Bureau, ACS 2024 5-Year Estimates (B01003)
Median Household Income
$74K
U.S. Census Bureau, ACS 2024 5-Year Estimates (B19013)
Renter-Occupied Homes
55.9%
U.S. Census Bureau, ACS 2024 5-Year Estimates (B25003)
New Construction Permits — Worcester County
1,806 housing units permitted in the last 12 months (-4% vs the prior 12 months) — 1,006 in 5+ unit buildings
U.S. Census Bureau, Building Permits Survey (through Jun '26)
Listing Agent: Dianna Larocque
Listing Office: Lamacchia Realty, Inc.
MLS® Number: 73568951
Browse More Homes in Worcester
Explore other active listings in the area.
 $179,900257 Pleasant St Unit 9Worcester, MA1 bd1 ba673 sqft
 $315,00050 Adams St Unit 109Worcester, MA2 bd2 ba1,008 sqft
 $275,00051 Alvarado Ave Unit 101Worcester, MA1 bd1 ba703 sqft
 $199,90022 Hollywood St Unit 4BWorcester, MA2 bd1 ba760 sqft
 $239,90029 Irving Street Unit 8Worcester, MA2 bd1 ba760 sqft
 $235,000178 Lincoln St Unit A13Worcester, MA2 bd2 ba1,027 sqft