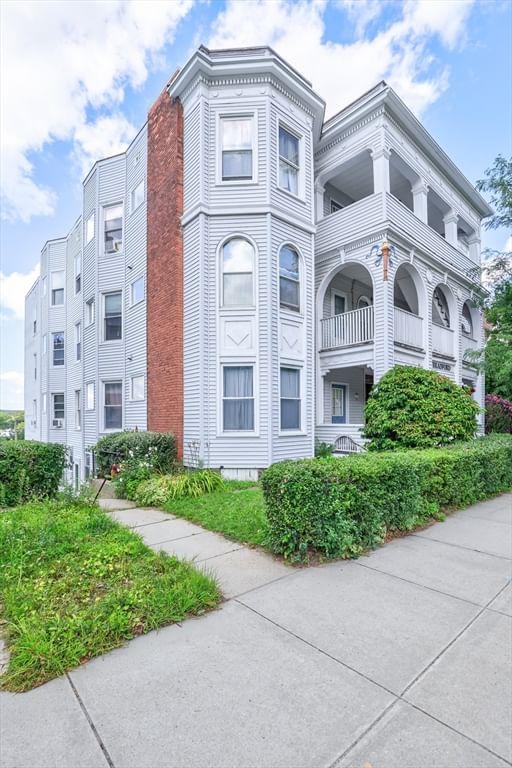
178 Lincoln St #A13 Worcester — Photo 1 of 39
$235,000
178 Lincoln St #A13, Worcester, MA 01605
Worcester, MA 01605 — Lincoln Square
Beds
2
Baths
1.5
SqFt
1,027
Style
Condominium
Built
1890
Welcome to Bradford House! This charming third-floor condo offers 1,027 square feet of comfortable living space in a beautifully maintained building dating back to 1890 and converted to condominiums in 1988. The inviting living room features hardwood floors, a fireplace, built-in shelving, and plenty of natural light, flowing seamlessly into the dining area and updated kitchen with granite countertops, breakfast bar, pantry, and grand skylight. Step through the dining room onto your private enclosed balcony and take in the view of Worcester. The spacious primary bedroom features a bay of windows, a walk-in closet, and a convenient en-suite half bath. A second bedroom, full bathroom, and ample closet space complete the layout. Additional highlights include common laundry, one deeded off-street parking space, intercom entry, and a convenient Lincoln Square location close to shopping, restaurants, public transportation, parks, medical facilities, and major highways. A wonderful opportunity to own a piece of Worcester's historic character with the convenience of condo living!
Immersive Experience
Market Value Analysis
* Analysis is based on 24 actively listed and recently sold comparable properties strictly within Worcester, MA.
Property Details
Financials
Parking
Interior Specifications
Climate & Utilities
Building & Exterior
Property & Lot
Amenities & Appliances
Range • Dishwasher • Disposal • Microwave • Refrigerator • Freezer
Neighborhood
Public Transportation • Shopping • Park • Medical Facility • Laundromat • Highway Access
Geography
Floorplan Breakdown
Structural Layout
Living Room
Lvl First12 x 19
Ceiling Fan(s), Flooring - Hardwood, Cable Hookup
Dining Room
Lvl First12 x 8
Flooring - Vinyl, Balcony - Exterior, Exterior Access
Kitchen
Lvl First12 x 8
Skylight, Ceiling Fan(s), Flooring - Vinyl, Pantry, Countertops - Stone/Granite/Solid, Breakfast Bar / Nook, Open Floorplan
Master Bedroom
Lvl First14 x 12
Bathroom - Half, Ceiling Fan(s), Walk-In Closet(s), Flooring - Wall to Wall Carpet, Cable Hookup
Bedroom 2
Lvl First12 x 10
Bathroom 1
Lvl First9 x 7
Bathroom - Full, Bathroom - Tiled With Tub & Shower, Closet - Linen, Flooring - Stone/Ceramic Tile, Countertops - Stone/Granite/Solid
Bathroom 2
Lvl First7 x 6
Bathroom - Half, Flooring - Stone/Ceramic Tile, Countertops - Stone/Granite/Solid
Population
30,579
U.S. Census Bureau, ACS 2024 5-Year Estimates (B01003)
Median Household Income
$55K
U.S. Census Bureau, ACS 2024 5-Year Estimates (B19013)
Renter-Occupied Homes
69.7%
U.S. Census Bureau, ACS 2024 5-Year Estimates (B25003)
New Construction Permits — Worcester County
1,806 housing units permitted in the last 12 months (-4% vs the prior 12 months) — 1,006 in 5+ unit buildings
U.S. Census Bureau, Building Permits Survey (through Jun '26)
Listing Agent: Shelby Hutchinson
Listing Office: Keller Williams Pinnacle Central
MLS® Number: 73566945
Browse More Homes in Worcester
Explore other active listings in the area.
 $368,000211 June St Unit 2Worcester, MA4 bd2 ba1,676 sqft
 $419,00065 Lake Ave Unit 808Worcester, MA2 bd2 ba1,498 sqft
 $179,900257 Pleasant St Unit 9Worcester, MA1 bd1 ba673 sqft
 $315,00050 Adams St Unit 109Worcester, MA2 bd2 ba1,008 sqft
 $275,00051 Alvarado Ave Unit 101Worcester, MA1 bd1 ba703 sqft
 $199,90022 Hollywood St Unit 4BWorcester, MA2 bd1 ba760 sqft