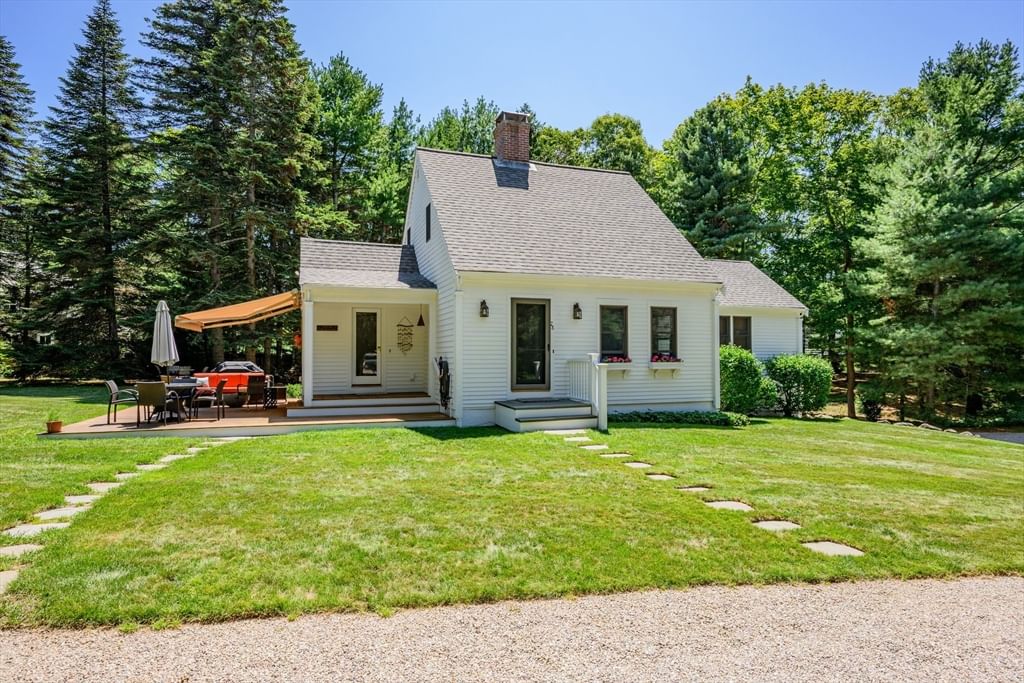
78 High Street Barnstable — Photo 1 of 42
Recent Drop: $500,000
$1,950,000
78 High Street, Barnstable, MA 02635
Barnstable, MA 02635 — Cotuit
Beds
4
Baths
4
SqFt
2,547
Style
Single Family
Built
1982
Set in the heart of Cotuit, yet a world apart, this spectacular property features a main residence and a guest cottage on 1.76 acres. A short walk from everything the village has to offer, the property is accessed via a wooded drive lined with mature trees that offer total privacy. At the heart of the home, an eat-in kitchen with a breakfast bar and stainless-steel appliances overlooks the scenic grounds. Warmth and character are found throughout, from rich millwork to wide-plank wood floors and a wood-burning fireplace. The first-floor primary suite offers the utmost comfort and convenience with a luxurious bathroom featuring a glass-enclosed shower and a dual vanity. A guest bedroom and full bath comprise the second floor, while the finished walkout lower level features a spacious guest suite with direct access to the backyard and the attached garage. A charming one-bedroom cottage with a kitchen, full bath, and laundry offers endless opportunities. Additional highlights include a spacious wooden deck, an outdoor shower, and a Generac generator. Cherished and meticulously cared for by the current owners for decades, this special village property awaits its next chapter.
Immersive Experience
Market Value Analysis
* Analysis is based on 24 actively listed and recently sold comparable properties strictly within Barnstable, MA.
Property Details
Financials
Parking
Interior Specifications
Climate & Utilities
Building & Exterior
Property & Lot
Amenities & Appliances
Electric Water Heater
Neighborhood
Park • Golf • Conservation Area • House of Worship • Marina
Geography
Floorplan Breakdown
Structural Layout
Master Bedroom
Lvl FirstProperty History
$1,950,000
Was $2,450,000
Sep 1, 2026
MLS® 73563777
$2,450,000
Aug 14, 2026
MLS® 73563777
Population
3,577
U.S. Census Bureau, ACS 2024 5-Year Estimates (B01003)
Median Household Income
$110K
U.S. Census Bureau, ACS 2024 5-Year Estimates (B19013)
Renter-Occupied Homes
11.7%
U.S. Census Bureau, ACS 2024 5-Year Estimates (B25003)
New Construction Permits — Barnstable County
513 housing units permitted in the last 12 months (-50% vs the prior 12 months) — 128 in 5+ unit buildings
U.S. Census Bureau, Building Permits Survey (through Jun '26)
ADU Potential
Massachusetts allows one accessory dwelling unit by right in single-family zoning districts statewide (M.G.L. c. 40A §3; 760 CMR 71.00, effective Feb 2025). Estimated maximum ADU size for this property: 900 sq ft (the lesser of 900 sq ft or half the 2,547 sq ft principal dwelling). Lot size: 76,665 sq ft.
Based on listing data, which indicates the property type — not the zoning district. Local dimensional, septic (Title 5), and historic-district requirements still apply. Not legal advice — verify with the municipality.
Listing Agent: Paul E. Grover
Listing Office: Berkshire Hathaway HomeServices Robert Paul Properties
MLS® Number: 73563777
Browse More Homes in Barnstable
Explore other active listings in the area.
 $524,900555 Shootflying Hill RdBarnstable, MA2 bd1 ba768 sqft
 $781,00030 Currycomb CirBarnstable, MA3 bd2 ba1,841 sqft
 $990,00082 Falling Leaf LnBarnstable, MA3 bd3 ba2,116 sqft
 $699,00062 Hillside DrBarnstable, MA2 bd3 ba1,844 sqft
 $770,000329 Woodside RdBarnstable, MA4 bd2 ba2,120 sqft
 $549,000378 Ames WayBarnstable, MA2 bd1 ba888 sqft