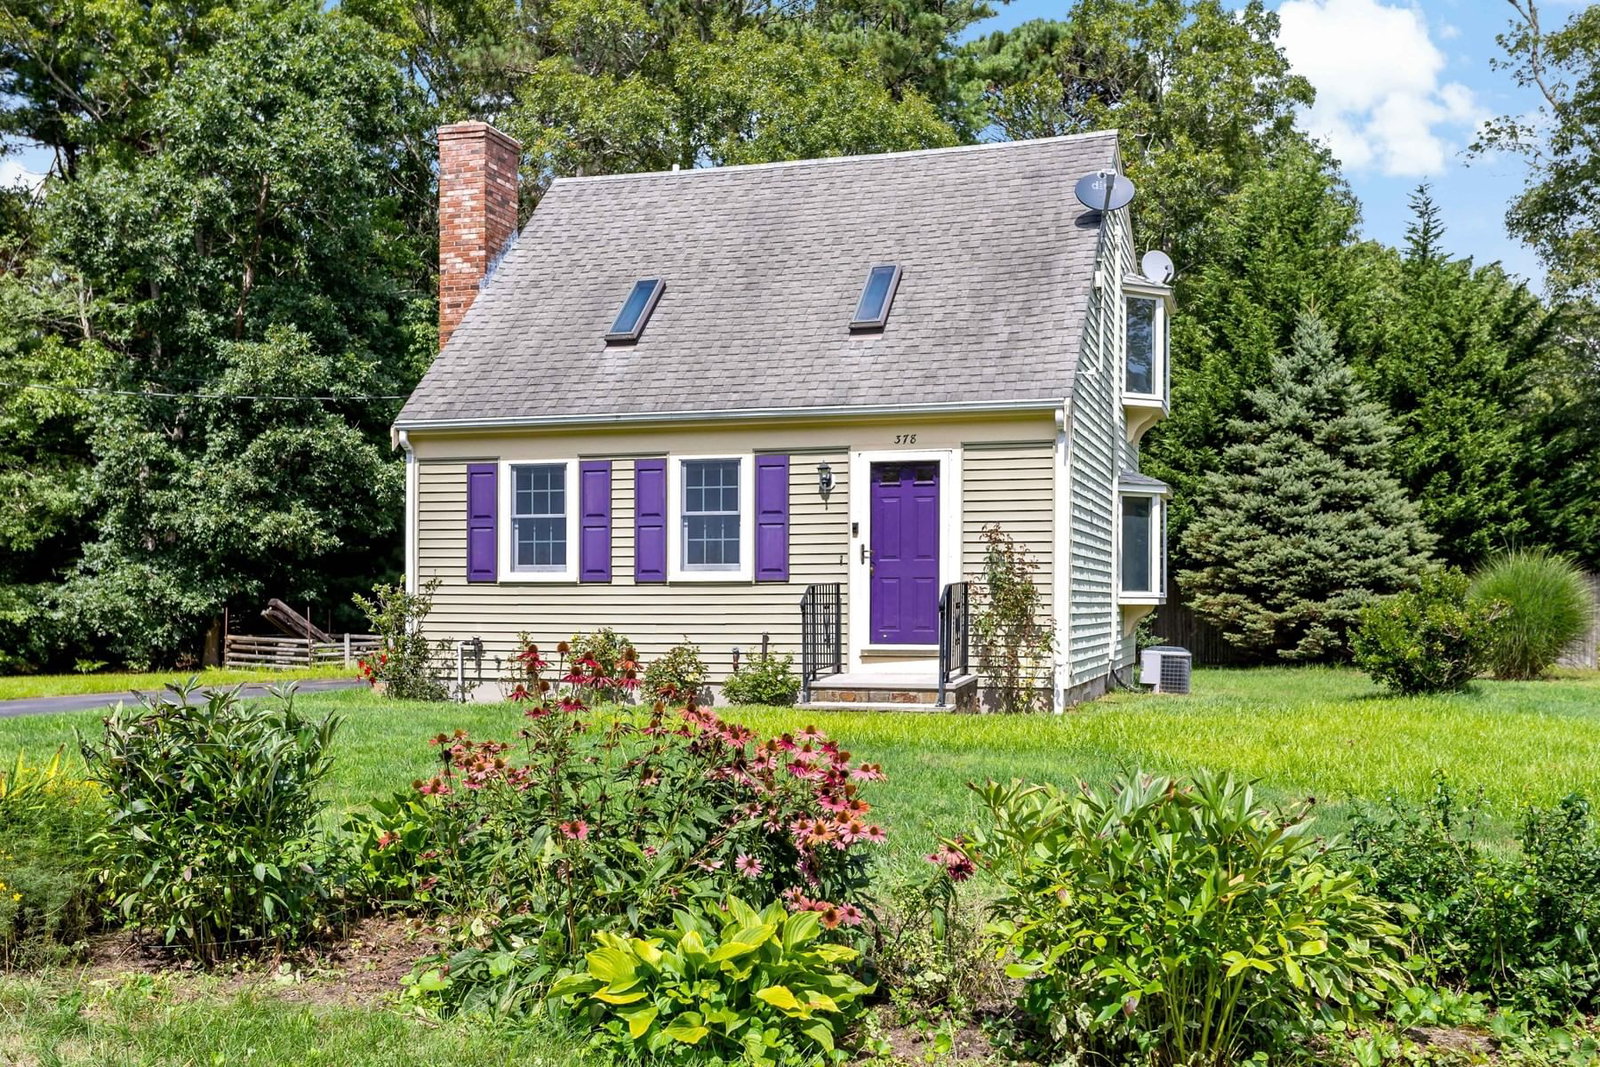
378 Ames Way Barnstable — Photo 1 of 26
$549,000
378 Ames Way, Barnstable, MA 02632
Barnstable, MA 02632 — Centerville
Beds
2
Baths
1
SqFt
888
Style
Single Family
Built
1979
Welcome to this charming 2-bedroom half cape set on a beautiful, level .38-acre lot in Centerville. Offering a wonderful combination of comfort, privacy.. This inviting home abuts more than 7 acres of conservation land, providing a peaceful surroundings and a sense of space that is hard to find. Inside, a large, updated kitchen offers plenty of room for cooking and gathering, with a comfortable eat-in dining area. The living room features built-in cabinetry and a fireplace, creating a warm and inviting space to relax. Two well-proportioned bedrooms showcase hardwood floors, complemented by a shared full bathroom.Step outside to enjoy the large deck and private yard, beautifully accented by established perennial flowers. The level lot offers plenty of room to enjoy the outdoors, while its generous size provides excellent potential for future expansion.A wonderful opportunity to enjoy the charm of a Cape-style home, a private setting, direct proximity to conservation land, a short distance from local beaches, restaurants, and shopping.
Market Value Analysis
* Analysis is based on 24 actively listed and recently sold comparable properties strictly within Barnstable, MA.
Property Details
Financials
Parking
Interior Specifications
Climate & Utilities
Building & Exterior
Property & Lot
Amenities & Appliances
Water Heater
Geography
Floorplan Breakdown
Structural Layout
Living Room
Lvl FirstCathedral Ceiling(s), Ceiling Fan(s), Flooring - Wall to Wall Carpet
Kitchen
Lvl Main,FirstFlooring - Stone/Ceramic Tile, Dining Area, Countertops - Stone/Granite/Solid
Master Bedroom
Lvl FirstCloset, Flooring - Hardwood, Window(s) - Bay/Bow/Box
Bedroom 2
Lvl SecondPopulation
11,685
U.S. Census Bureau, ACS 2024 5-Year Estimates (B01003)
Median Household Income
$121K
U.S. Census Bureau, ACS 2024 5-Year Estimates (B19013)
Renter-Occupied Homes
18.6%
U.S. Census Bureau, ACS 2024 5-Year Estimates (B25003)
New Construction Permits — Barnstable County
513 housing units permitted in the last 12 months (-50% vs the prior 12 months) — 128 in 5+ unit buildings
U.S. Census Bureau, Building Permits Survey (through Jun '26)
ADU Potential
Massachusetts allows one accessory dwelling unit by right in single-family zoning districts statewide (M.G.L. c. 40A §3; 760 CMR 71.00, effective Feb 2025). Estimated maximum ADU size for this property: 444 sq ft (the lesser of 900 sq ft or half the 888 sq ft principal dwelling). Lot size: 16,552 sq ft.
Based on listing data, which indicates the property type — not the zoning district. Local dimensional, septic (Title 5), and historic-district requirements still apply. Not legal advice — verify with the municipality.
Listing Agent: Jennifer Mccartin
Listing Office: Sotheby's International Realty
MLS® Number: 73571941
Browse More Homes in Barnstable
Explore other active listings in the area.
 $524,900555 Shootflying Hill RdBarnstable, MA2 bd1 ba768 sqft
 $781,00030 Currycomb CirBarnstable, MA3 bd2 ba1,841 sqft
 $990,00082 Falling Leaf LnBarnstable, MA3 bd3 ba2,116 sqft
 $699,00062 Hillside DrBarnstable, MA2 bd3 ba1,844 sqft
 $770,000329 Woodside RdBarnstable, MA4 bd2 ba2,120 sqft
 $1,485,00023-27 Swift AveBarnstable, MA3 bd3 ba1,844 sqft