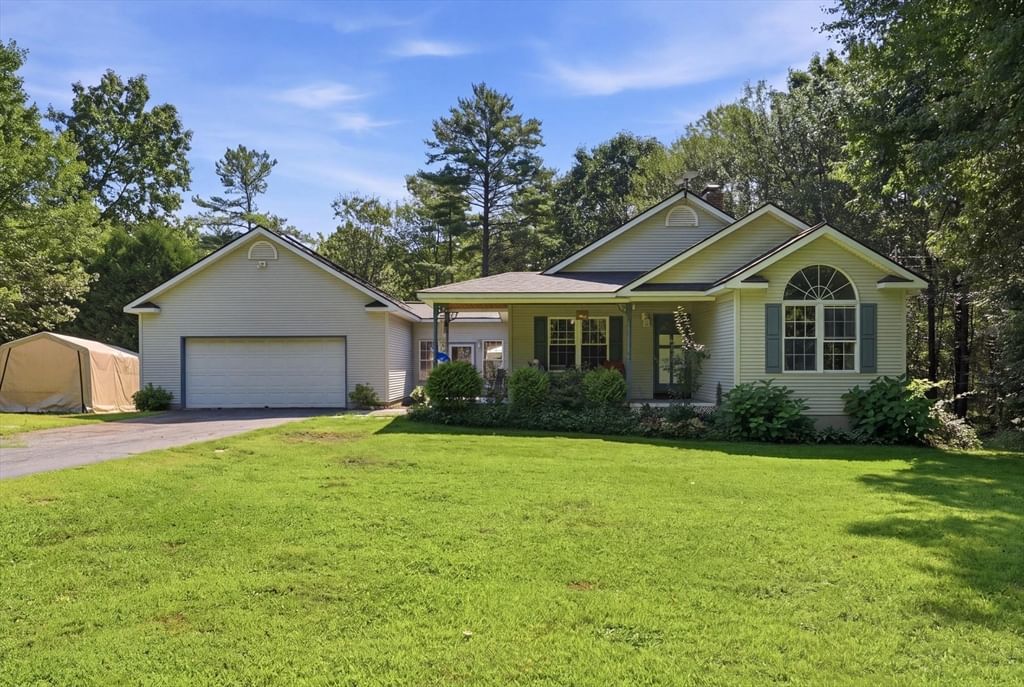
77 Old Gilbertville Rd Ware — Photo 1 of 42
$525,000
77 Old Gilbertville Rd, Ware, MA 01082
Ware, MA 01082
Beds
3
Baths
2
SqFt
2,076
Style
Single Family
Built
1999
Welcome to 77 Old Gilbertville Road, a meticulously maintained ranch offering three bedrooms, two full baths, and a thoughtful blend of comfort and convenience. The inviting kitchen features a center island ideal for meal preparation, casual dining, and gathering with guests. Designed for easy living, the home also offers welcoming indoor spaces and a porch that adds to its curb appeal. Offering 1911 square feet of inviting living space. This property presents an exceptional opportunity for those seeking a ready-to-move-in home that seamlessly integrates comfort with contemporary amenities. The heart of this residence is its thoughtfully designed kitchen, featuring a central island that enhances both functionality and social interaction. This space is prepared to accommodate culinary pursuits and everyday gatherings with ease. Beyond the interior, the property extends its living appeal with a dedicated outdoor living space, perfect for relaxation or entertaining. The presence of a private pool offers an exclusive retreat for leisure and recreation. Complementing these features, the property also includes an attached two-car garage, providing secure parking and additional storage solutions. A welcoming porch further enhances the home's curb appeal, offering a pleasant entry point. Environmentally conscious living is supported by the inclusion of solar panels, contributing to energy efficiency. With three bedrooms and two full bathrooms, this ranch-style home, situated on a substantial 18.1-acre lot, providing a harmonious blend of privacy and convenience. To truly appreciate the curated lifestyle this property offers. Outside, enjoy a private above ground pool and dedicated entertaining area on an expansive lot offering exceptional privacy. Solar panels support energy efficiency, while the attached two-car garage provides secure parking and valuable storage. Built in 1999 and ready for its next chapter, this Ware property is best appreciated in person - schedule your private showing today. Roof is 2 years old. VA loan, so the opportunity exists to assume the rate by a qualified veteran, using a VA loan
Market Value Analysis
* Analysis is based on 23 actively listed and recently sold comparable properties strictly within Ware, MA.
Property Details
Financials
Parking
Interior Specifications
Climate & Utilities
Building & Exterior
Property & Lot
Amenities & Appliances
Water Heater • Range • Dishwasher • Washer • Dryer
Neighborhood
Shopping • Walk/Jog Trails • Stable(s) • Conservation Area
Geography
Floorplan Breakdown
Structural Layout
Living Room
Lvl Main,First15.2 x 11.8
Bathroom - Full, Flooring - Hardwood, Exterior Access, Open Floorplan, Recessed Lighting
Dining Room
Lvl Main,First15.2 x 10.8
Bathroom - Full, Flooring - Hardwood, Exterior Access, Open Floorplan
Kitchen
Lvl Main,First16.11 x 12.1
Bathroom - Full, Flooring - Hardwood, Dining Area, Countertops - Stone/Granite/Solid, Countertops - Upgraded, Exterior Access, Open Floorplan
Family Room
Lvl Basement28.11 x 22.9
Wood / Coal / Pellet Stove, Flooring - Wall to Wall Carpet, Wet Bar, Open Floorplan
Master Bedroom
Lvl Main,First17.8 x 11.8
Bathroom - Full, Closet - Linen, Flooring - Stone/Ceramic Tile
Bedroom 2
Lvl First10.5 x 10.1
Bedroom 3
Lvl First11.1 x 9.7
Vaulted Ceiling(s), Closet, Window(s) - Picture
Bedroom 4
Lvl Basement15.2 x 10.1
Flooring - Vinyl
Bathroom 1
Lvl FirstBathroom - Full
Bathroom 2
Lvl FirstBathroom - Full
Property History
$525,000
Was $499,900
Sep 3, 2026
MLS® 73564562
$499,900
Aug 17, 2026
MLS® 73564562
Population
10,392
U.S. Census Bureau, ACS 2024 5-Year Estimates (B01003)
Median Household Income
$69K
U.S. Census Bureau, ACS 2024 5-Year Estimates (B19013)
Renter-Occupied Homes
27.3%
U.S. Census Bureau, ACS 2024 5-Year Estimates (B25003)
New Construction Permits — Hampshire County
384 housing units permitted in the last 12 months (+45% vs the prior 12 months) — 272 in 5+ unit buildings
U.S. Census Bureau, Building Permits Survey (through Jun '26)
ADU Potential
Massachusetts allows one accessory dwelling unit by right in single-family zoning districts statewide (M.G.L. c. 40A §3; 760 CMR 71.00, effective Feb 2025). Estimated maximum ADU size for this property: 900 sq ft (the lesser of 900 sq ft or half the 2,076 sq ft principal dwelling). Lot size: 788,367 sq ft.
Based on listing data, which indicates the property type — not the zoning district. Local dimensional, septic (Title 5), and historic-district requirements still apply. Not legal advice — verify with the municipality.
Listing Agent: James H. Burton
Listing Office: Century 21 North East
MLS® Number: 73564562
Browse More Homes in Ware
Explore other active listings in the area.


