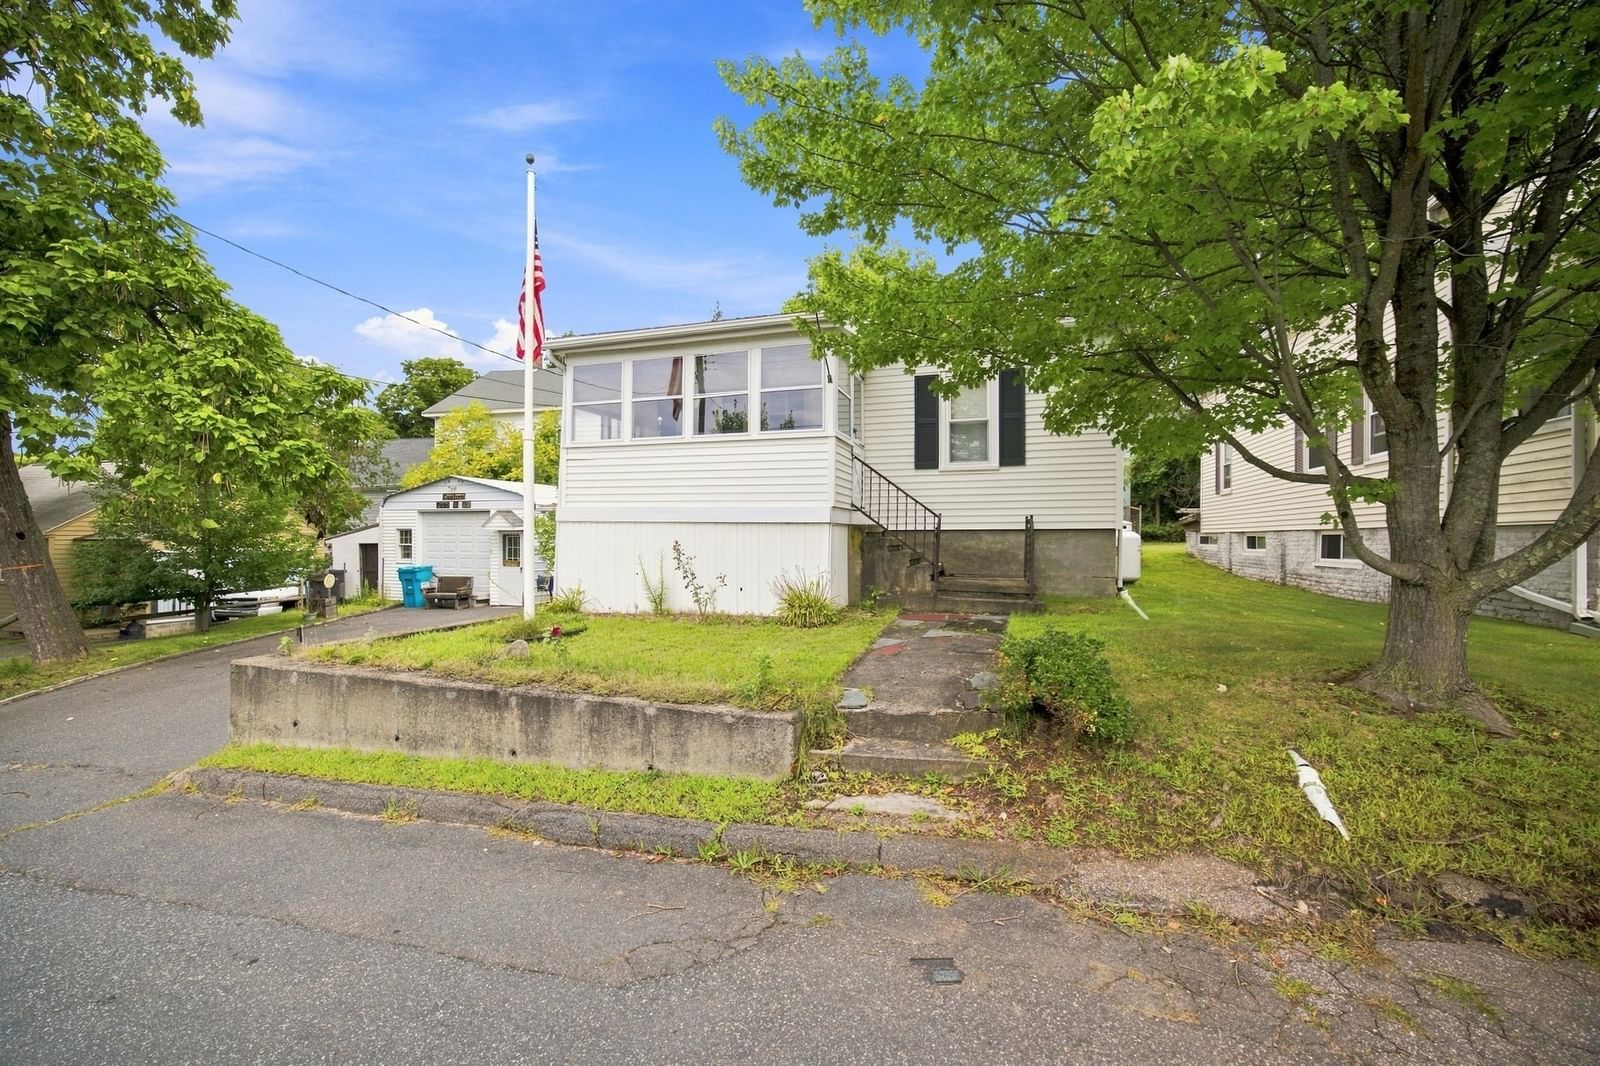
55 Park Ave Ware — Photo 1 of 28
$280,000
55 Park Ave, Ware, MA 01082
Ware, MA 01082 — Ware Center
Beds
3
Baths
1.5
SqFt
1,107
Style
Single Family
Built
1940
Set into a hillside with a unique layout and an impressive amount of usable space, this 3-bedroom home offers flexibility both inside and out. The raised main living level features hardwood floors in the living room, a convenient laundry room, an enclosed balcony-style porch and three bedrooms, with one currently serving as the dining room. A ramp from the driveway provides access around the home to the backyard and rear entrance.The finished lower level has its own direct entrance from the driveway, opening into a den and continuing to a bar/entertaining room and half bath—creating great potential for a game room, hobby space, home office or additional hangout area. The unfinished portion houses the utilities and can also be accessed directly from the attached garage.But the real bonus may be outside! A separate insulated woodworking workshop is equipped with 220V electrical service plus heat and air conditioning, providing year-round space for woodworking, projects, equipment or serious hobbies.The home has 200-amp electrical service, solar panels with a current monthly payment of approximately $111, oil-fired heat on the main level and propane heat in the basement. The boiler received a new pump in 2026, the water heater received a new element in 2025, and the roof is approximately 7 years old. A pellet stove is also available but is not currently connected.Adding even more value, the generator, snowblower and extra refrigerator will remain for the new owners. If you've been looking for a home with more than the typical cookie-cutter layout—and space to work, create, entertain and make your own—55 Park Ave deserves a look.
Market Value Analysis
* Analysis is based on 24 actively listed and recently sold comparable properties strictly within Ware, MA.
Property Details
Financials
Parking
Interior Specifications
Climate & Utilities
Building & Exterior
Property & Lot
Amenities & Appliances
Electric Water Heater • Water Heater • Range • Dishwasher • Disposal • Refrigerator • Washer • Dryer
Neighborhood
Public Transportation • Park • Walk/Jog Trails • Conservation Area • Public School
Geography
Floorplan Breakdown
Structural Layout
Living Room
Lvl FirstCeiling Fan(s), Flooring - Hardwood
Kitchen
Lvl FirstCeiling Fan(s), Dining Area, Exterior Access, Lighting - Overhead
Family Room
Lvl BasementBathroom - Half, Closet, Flooring - Stone/Ceramic Tile, Exterior Access
Master Bedroom
Lvl FirstCeiling Fan(s), Flooring - Hardwood
Bedroom 2
Lvl FirstBedroom 3
Lvl FirstCeiling Fan(s), Flooring - Hardwood
Bathroom 1
Lvl FirstBathroom - Full
Bathroom 2
Lvl BasementBathroom - Half
Population
10,392
U.S. Census Bureau, ACS 2024 5-Year Estimates (B01003)
Median Household Income
$69K
U.S. Census Bureau, ACS 2024 5-Year Estimates (B19013)
Renter-Occupied Homes
27.3%
U.S. Census Bureau, ACS 2024 5-Year Estimates (B25003)
New Construction Permits — Hampshire County
384 housing units permitted in the last 12 months (+45% vs the prior 12 months) — 272 in 5+ unit buildings
U.S. Census Bureau, Building Permits Survey (through Jun '26)
ADU Potential
Massachusetts allows one accessory dwelling unit by right in single-family zoning districts statewide (M.G.L. c. 40A §3; 760 CMR 71.00, effective Feb 2025). Estimated maximum ADU size for this property: 554 sq ft (the lesser of 900 sq ft or half the 1,107 sq ft principal dwelling). Lot size: 6,464 sq ft.
Based on listing data, which indicates the property type — not the zoning district. Local dimensional, septic (Title 5), and historic-district requirements still apply. Not legal advice — verify with the municipality.
Listing Agent: Jan Mccoy
Listing Office: Berkshire Hathaway HomeServices Realty Professionals
MLS® Number: 73571491
Browse More Homes in Ware
Explore other active listings in the area.


