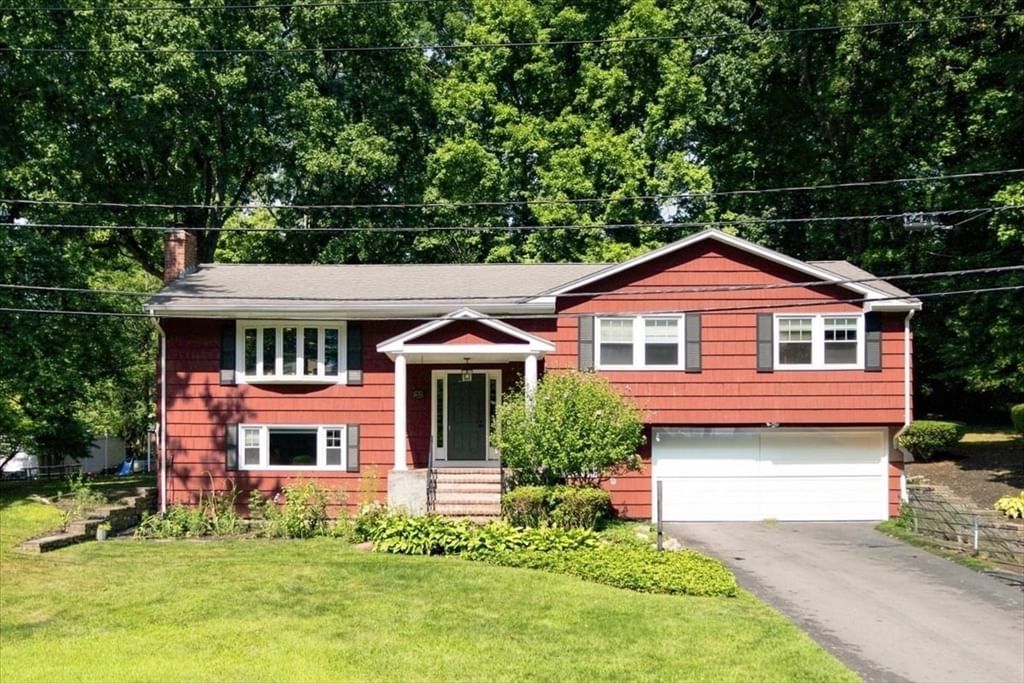
76 Westover Pkwy Norwood — Photo 1 of 35
$899,000
76 Westover Pkwy, Norwood, MA 02062
Norwood, MA 02062
Beds
4
Baths
2.5
SqFt
2,211
Style
Single Family
Built
1962
**UPDATED AUGUST 23, 2026**Welcome to 76 Westover Parkway! Set on an expansive approximately half-acre lot in Norwood's desirable Westover neighborhood, this spacious 4-bedroom, 2.5-bath split-level home offers an exceptional combination of space, location and outdoor living. The first floor features a generous living room, dining room, kitchen, primary bedroom with private full bath and two additional bedrooms. The finished lower level provides a large family room with fireplace, additional bedroom, half bath, laundry and direct garage access. Step outside to enjoy the impressive backyard, offering an abundance of room for entertaining, recreation, gardening and outdoor enjoyment. Additional features include hardwood flooring, central air, forced-air heating, deck, fenced yard and an attached 2-car garage. Conveniently located near schools, parks, shopping, commuter routes and all that Norwood has to offer. Don't miss this opportunity to make this spacious Westover property your new home.Sale is intended to coordinate with Seller's purchase of another property which Seller has identified. Seller is seeking a mutually agreeable simultaneous closing with closing end of October and with a possibility of 1 week Use and Occupancy.
Market Value Analysis
* Analysis is based on 17 actively listed and recently sold comparable properties strictly within Norwood, MA.
Property Details
Financials
Parking
Interior Specifications
Climate & Utilities
Building & Exterior
Property & Lot
Amenities & Appliances
Gas Water Heater • Range • Dishwasher • Microwave • Refrigerator
Neighborhood
Public Transportation • Shopping • Highway Access • House of Worship • Private School • Public School
Geography
Floorplan Breakdown
Structural Layout
Living Room
Lvl FirstFlooring - Hardwood, Balcony / Deck, Open Floorplan
Dining Room
Lvl FirstKitchen
Lvl FirstFamily Room
Lvl BasementMaster Bedroom
Lvl FirstBathroom - Full
Bedroom 2
Lvl FirstBedroom 3
Lvl FirstBedroom 4
Lvl BasementBathroom 1
Lvl FirstBathroom 2
Lvl FirstBathroom 3
Lvl BasementPopulation
31,542
U.S. Census Bureau, ACS 2024 5-Year Estimates (B01003)
Median Household Income
$107K
U.S. Census Bureau, ACS 2024 5-Year Estimates (B19013)
Renter-Occupied Homes
46.0%
U.S. Census Bureau, ACS 2024 5-Year Estimates (B25003)
New Construction Permits — Norfolk County
1,189 housing units permitted in the last 12 months (+21% vs the prior 12 months) — 706 in 5+ unit buildings
U.S. Census Bureau, Building Permits Survey (through Jun '26)
ADU Potential
Massachusetts allows one accessory dwelling unit by right in single-family zoning districts statewide (M.G.L. c. 40A §3; 760 CMR 71.00, effective Feb 2025). Estimated maximum ADU size for this property: 900 sq ft (the lesser of 900 sq ft or half the 2,211 sq ft principal dwelling). Lot size: 23,360 sq ft.
Based on listing data, which indicates the property type — not the zoning district. Local dimensional, septic (Title 5), and historic-district requirements still apply. Not legal advice — verify with the municipality.
Listing Agent: Vincenzo Bartucca
Listing Office: NextHome Signature Realty
MLS® Number: 73566675
Browse More Homes in Norwood
Explore other active listings in the area.
 $699,90046 Bruce RdNorwood, MA3 bd1 ba1,250 sqft
 $575,000425 Prospect StNorwood, MA2 bd2 ba1,190 sqft
 $865,00056 Winfield StNorwood, MA4 bd2 ba2,028 sqft
 $1,100,0005 Albemarle RdNorwood, MA3 bd3 ba3,273 sqft
 $1,199,00069 Prospect AveNorwood, MA5 bd3 ba2,381 sqft
 $1,274,99928 Lancelot CtNorwood, MA5 bd5 ba5,079 sqft