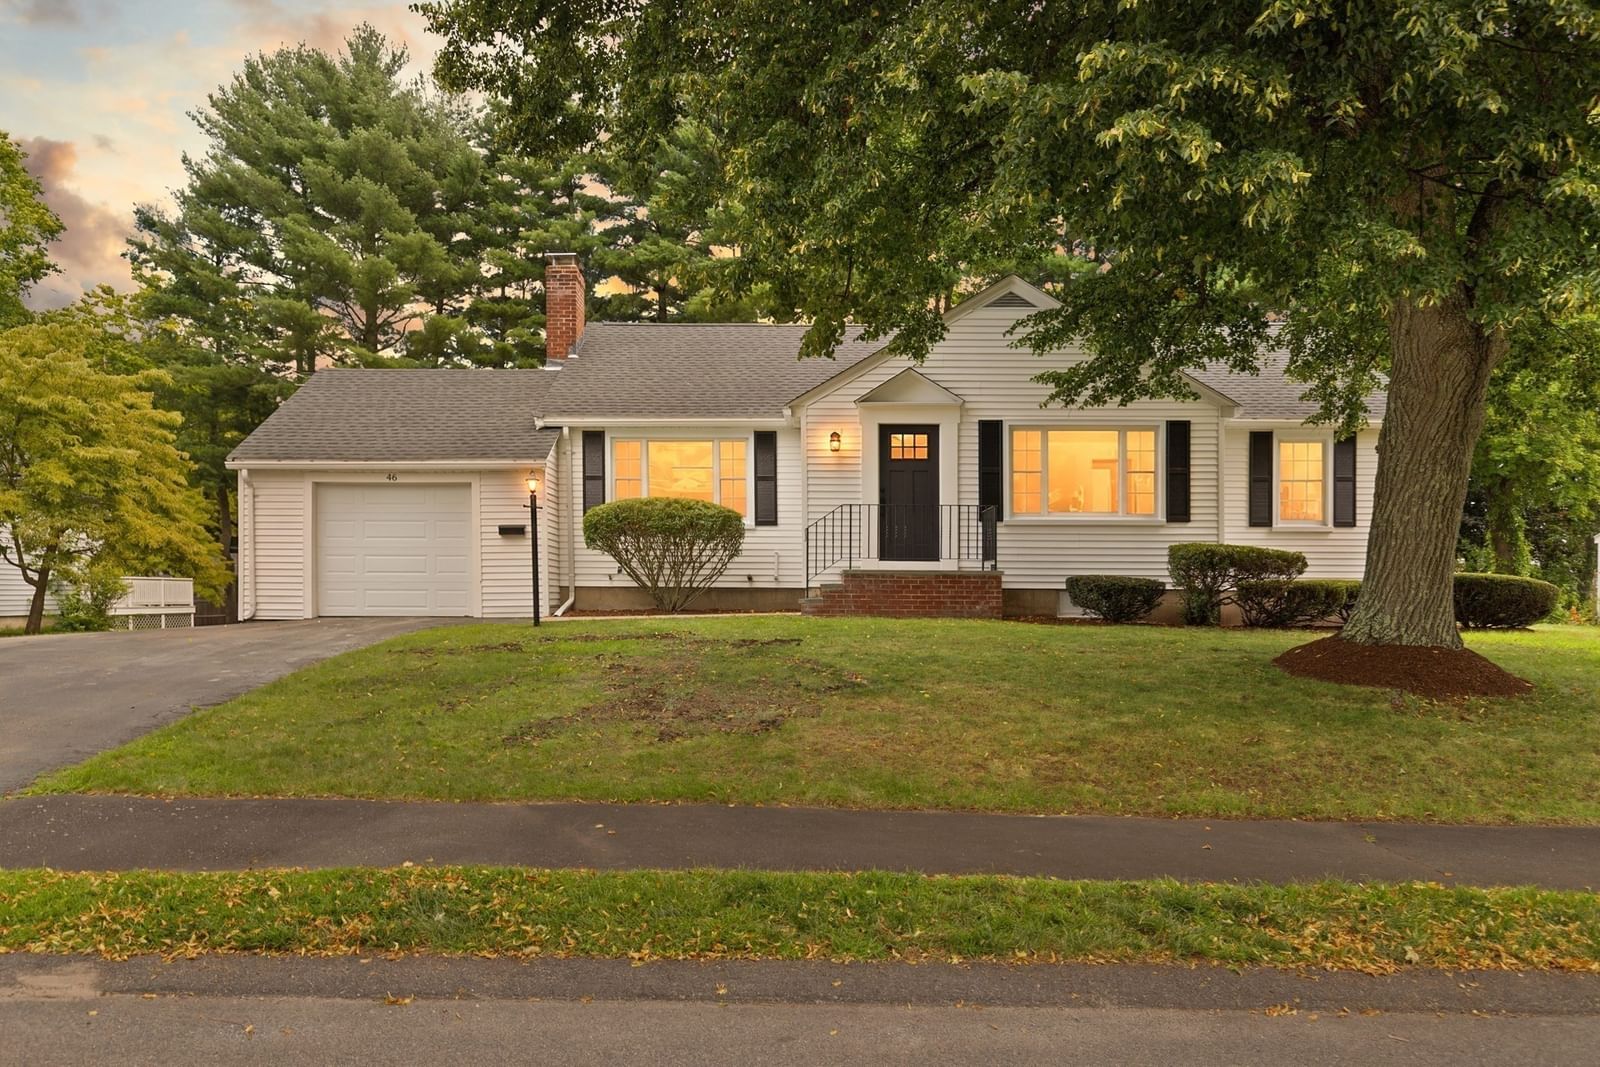
46 Bruce Rd Norwood — Photo 1 of 17
$699,900
46 Bruce Rd, Norwood, MA 02062
Norwood, MA 02062
Beds
3
Baths
1
SqFt
1,250
Style
Single Family
Built
1951
Top of your List! Beautifully remodeled single level living in highly desired Norwood neighborhood. Brand new kitchen with large custom designer eating bar, granite countertops, all new stainless appliances as well as stylish glass backsplash. There is an abundance of light throughout this home, through the energy efficient new windows and doors. Beautiful refinished hardwood floors throughout this home. There are three bright and spacious bedrooms. The bathroom has been completely remodeled with beautiful contemporary finishes. The basement is finished for extra living space and plenty of room for an entertainment area as well as additional storage and a work station. A large level backyard with brand new patio for relaxing and outdoor entertaining. This home has a brand new heat pump system. There is nothing to do except move-in. This home won't last! First Showings at Open House. Hope to see you there!
Open Houses
Market Value Analysis
* Analysis is based on 17 actively listed and recently sold comparable properties strictly within Norwood, MA.
Property Details
Financials
Parking
Interior Specifications
Climate & Utilities
Building & Exterior
Property & Lot
Amenities & Appliances
Water Heater • Disposal • Washer • Dryer • ENERGY STAR Qualified Refrigerator • ENERGY STAR Qualified Dishwasher • Range • Oven
Neighborhood
Public Transportation • Shopping • Park • Golf • Medical Facility • Laundromat
Geography
Floorplan Breakdown
Structural Layout
Living Room
Lvl Main,FirstFlooring - Hardwood, Window(s) - Bay/Bow/Box, Exterior Access, Recessed Lighting, Remodeled
Kitchen
Lvl Main,FirstWindow(s) - Picture, Countertops - Stone/Granite/Solid, Kitchen Island, Recessed Lighting, Stainless Steel Appliances
Master Bedroom
Lvl FirstCloset, Flooring - Hardwood, Remodeled
Bedroom 2
Lvl FirstBedroom 3
Lvl FirstCloset, Flooring - Hardwood
Bathroom 1
Lvl Main,FirstBathroom - Full, Bathroom - With Tub & Shower, Closet - Linen, Closet, Flooring - Stone/Ceramic Tile, Countertops - Stone/Granite/Solid, Cabinets - Upgraded, Remodeled
Population
31,542
U.S. Census Bureau, ACS 2024 5-Year Estimates (B01003)
Median Household Income
$107K
U.S. Census Bureau, ACS 2024 5-Year Estimates (B19013)
Renter-Occupied Homes
46.0%
U.S. Census Bureau, ACS 2024 5-Year Estimates (B25003)
New Construction Permits — Norfolk County
1,189 housing units permitted in the last 12 months (+21% vs the prior 12 months) — 706 in 5+ unit buildings
U.S. Census Bureau, Building Permits Survey (through Jun '26)
ADU Potential
Massachusetts allows one accessory dwelling unit by right in single-family zoning districts statewide (M.G.L. c. 40A §3; 760 CMR 71.00, effective Feb 2025). Estimated maximum ADU size for this property: 625 sq ft (the lesser of 900 sq ft or half the 1,250 sq ft principal dwelling). Lot size: 11,746 sq ft.
Based on listing data, which indicates the property type — not the zoning district. Local dimensional, septic (Title 5), and historic-district requirements still apply. Not legal advice — verify with the municipality.
Listing Agent: Joanne Greene
Listing Office: Coldwell Banker Realty - Easton
MLS® Number: 73572797
Open Houses
Browse More Homes in Norwood
Explore other active listings in the area.
 $575,000425 Prospect StNorwood, MA2 bd2 ba1,190 sqft
 $865,00056 Winfield StNorwood, MA4 bd2 ba2,028 sqft
 $1,100,0005 Albemarle RdNorwood, MA3 bd3 ba3,273 sqft
 $1,199,00069 Prospect AveNorwood, MA5 bd3 ba2,381 sqft
 $1,274,99928 Lancelot CtNorwood, MA5 bd5 ba5,079 sqft
 $675,00035 Wilson StNorwood, MA3 bd2 ba1,576 sqft