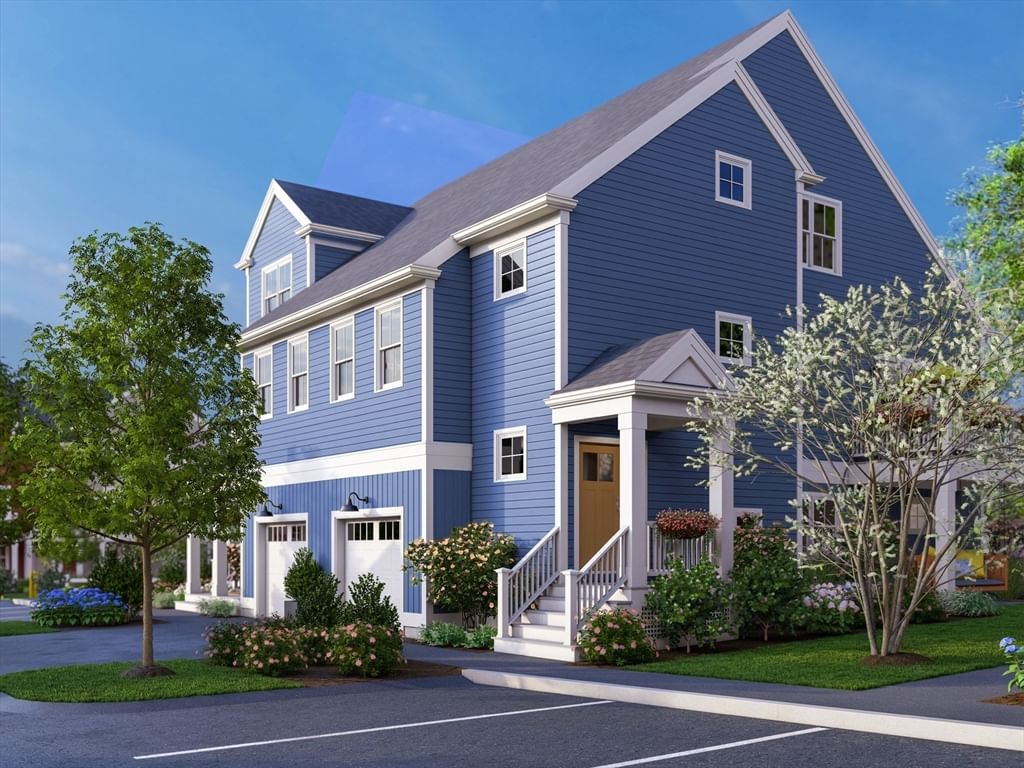
76 Oxbow Road #45-3 Raynham — Photo 1 of 26
$564,000
76 Oxbow Road #45-3, Raynham, MA 02767
Raynham, MA 02767
Beds
2
Baths
2.5
SqFt
2,238
Style
Condex
Built
2026
TO-BE-BUILT - ESTIMATED MAY/JUNE 2027 DELIVERY. The NEW Pine III is a 2-bedroom, 2-full-bath home with a layout that checks all the boxes. Its open-concept design features walls of windows that fill the living spaces with natural light, while the private owner’s suite offers double sinks and a walk-in shower. The spacious living area opens to a private deck making it perfect for relaxing in a lounge chair or dining alfresco. The cabinet-packed kitchen features a large island with plenty of seating ideal for everyday living and entertaining. This level also includes a second bedroom and convenient laundry room. Upstairs, you’ll find an enormous loft/bonus room that offers endless possibilities for a home office, media room, hobby space, or guest area. An attached 1-car garage with a separate storage room provides added convenience and plenty of space for your belongings.. Come take a look and make Larkwood your new home. Larkwood is Raynham’s newest 152-townhome community by award-winning Thorndike Development. Lots of wooded open space plus a kayak launch area, a small playground, half-basketball court & community garden. Convenient location off Rt.44 & 1.5 miles to Rt. 495 & 2 miles to Rt. 24 and close to retail and restaurants.
Market Value Analysis
* Analysis is based on 13 actively listed and recently sold comparable properties strictly within Raynham, MA.
Property Details
Financials
Parking
Interior Specifications
Climate & Utilities
Building & Exterior
Property & Lot
Amenities & Appliances
Range • Dishwasher • Disposal • Microwave • Plumbed For Ice Maker
Neighborhood
Shopping • Highway Access • Public School
Geography
Floorplan Breakdown
Structural Layout
Kitchen
Lvl SecondFlooring - Hardwood
Master Bedroom
Lvl SecondFlooring - Wall to Wall Carpet
Bedroom 2
Lvl SecondBathroom 1
Lvl SecondBathroom - Full, Bathroom - With Tub & Shower, Flooring - Stone/Ceramic Tile, Countertops - Stone/Granite/Solid
Bathroom 2
Lvl SecondBathroom - Full, Bathroom - Double Vanity/Sink, Bathroom - With Shower Stall, Flooring - Stone/Ceramic Tile
Population
15,599
U.S. Census Bureau, ACS 2024 5-Year Estimates (B01003)
Median Household Income
$124K
U.S. Census Bureau, ACS 2024 5-Year Estimates (B19013)
Renter-Occupied Homes
21.7%
U.S. Census Bureau, ACS 2024 5-Year Estimates (B25003)
New Construction Permits — Bristol County
1,041 housing units permitted in the last 12 months (+36% vs the prior 12 months) — 481 in 5+ unit buildings
U.S. Census Bureau, Building Permits Survey (through Jun '26)
Listing Agent: Stacy A. Quinn
Listing Office: Thorndike Development
MLS® Number: 73567726
Browse More Homes in Raynham
Explore other active listings in the area.
 $129,99918 Tucker TerRaynham, MA2 bd2 ba1,000 sqft
 $624,00000 Oxbow Road Unit 44-3Raynham, MA2 bd3 ba1,948 sqft
 $569,0000 Oxbow Road Unit 58-3Raynham, MA3 bd3 ba2,529 sqft
 $649,9002 Sunflower Drive Unit 2Raynham, MA3 bd4 ba3,018 sqft
 $559,0000 Oxbow Unit 49-1Raynham, MA2 bd2 ba1,671 sqft
 $978,40020 Foxtail LaneRaynham, MA4 bd3 ba2,536 sqft