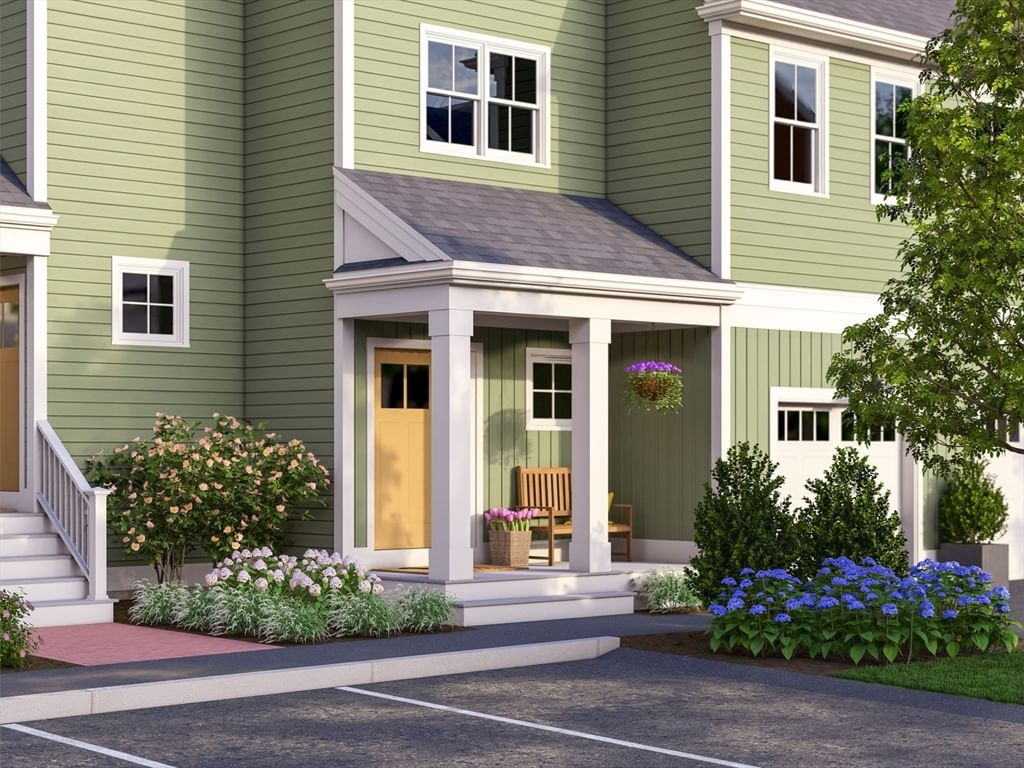
0 Oxbow #49-1 Raynham — Photo 1 of 18
$559,000
0 Oxbow #49-1, Raynham, MA 02767
Raynham, MA 02767
Beds
2
Baths
2
SqFt
1,671
Style
Condominium
Built
2026
Here is the one-level home you’ve been looking for! You’ll fall in love with the Hickory’s open layout and its special features like the generous covered patio off the living room and the 9' ceilings and plenty of windows filling the home with natural light. Everything is right on one floor - 2 bedrooms, 2 baths, a den, laundry, storage room & 1-car attached garage. The Hickory III is located in on the ground floor of a triplex building. This is truly a beautiful home, but there is only ONE of these ground-level condominiums currently available, so don’t wait to make it your own with our designer optional upgrades. Welcome to Larkwood, where country living meets modern convenience w/ lots of wooded open space & lovely, landscaped courtyards. There will be a kayak launch area, a playground, half-basketball court, park & community garden. Conveniently located off Rt. 44, & only 1.5 miles to Rt. 495 & 2 miles to Rt. 24. It’s close to shopping, 2 MBTA stations & only 35 miles to Boston or Providence. TO-BE-BUILT - ESTIMATED JULY/AUGUST 2027 DELIVERY.
Market Value Analysis
* Analysis is based on 13 actively listed and recently sold comparable properties strictly within Raynham, MA.
Property Details
Financials
Parking
Interior Specifications
Climate & Utilities
Building & Exterior
Property & Lot
Amenities & Appliances
Range • Dishwasher • Disposal • Microwave • Plumbed For Ice Maker
Neighborhood
Shopping • Park • Highway Access • Public School
Geography
Floorplan Breakdown
Structural Layout
Kitchen
Lvl FirstCountertops - Stone/Granite/Solid, Stainless Steel Appliances, Flooring - Engineered Hardwood
Master Bedroom
Lvl FirstBathroom - Full, Walk-In Closet(s), Flooring - Wall to Wall Carpet
Bedroom 2
Lvl FirstBathroom 1
Lvl FirstBathroom - Full, Bathroom - Double Vanity/Sink, Bathroom - With Shower Stall, Flooring - Stone/Ceramic Tile
Bathroom 2
Lvl FirstBathroom - Full, Bathroom - Tiled With Tub & Shower, Flooring - Stone/Ceramic Tile
Property History
$559,000
Aug 26, 2026
MLS® 73568602
$539,000
Aug 26, 2026
MLS® 73567285
$539,000
Aug 24, 2026
MLS® 73567285
Population
15,599
U.S. Census Bureau, ACS 2024 5-Year Estimates (B01003)
Median Household Income
$124K
U.S. Census Bureau, ACS 2024 5-Year Estimates (B19013)
Renter-Occupied Homes
21.7%
U.S. Census Bureau, ACS 2024 5-Year Estimates (B25003)
New Construction Permits — Bristol County
1,041 housing units permitted in the last 12 months (+36% vs the prior 12 months) — 481 in 5+ unit buildings
U.S. Census Bureau, Building Permits Survey (through Jun '26)
Listing Agent: Stacy A. Quinn
Listing Office: Thorndike Development
MLS® Number: 73568602
Browse More Homes in Raynham
Explore other active listings in the area.
 $129,99918 Tucker TerRaynham, MA2 bd2 ba1,000 sqft
 $624,00000 Oxbow Road Unit 44-3Raynham, MA2 bd3 ba1,948 sqft
 $569,0000 Oxbow Road Unit 58-3Raynham, MA3 bd3 ba2,529 sqft
 $649,9002 Sunflower Drive Unit 2Raynham, MA3 bd4 ba3,018 sqft
 $564,00076 Oxbow Road Unit 45-3Raynham, MA2 bd3 ba2,238 sqft
 $978,40020 Foxtail LaneRaynham, MA4 bd3 ba2,536 sqft