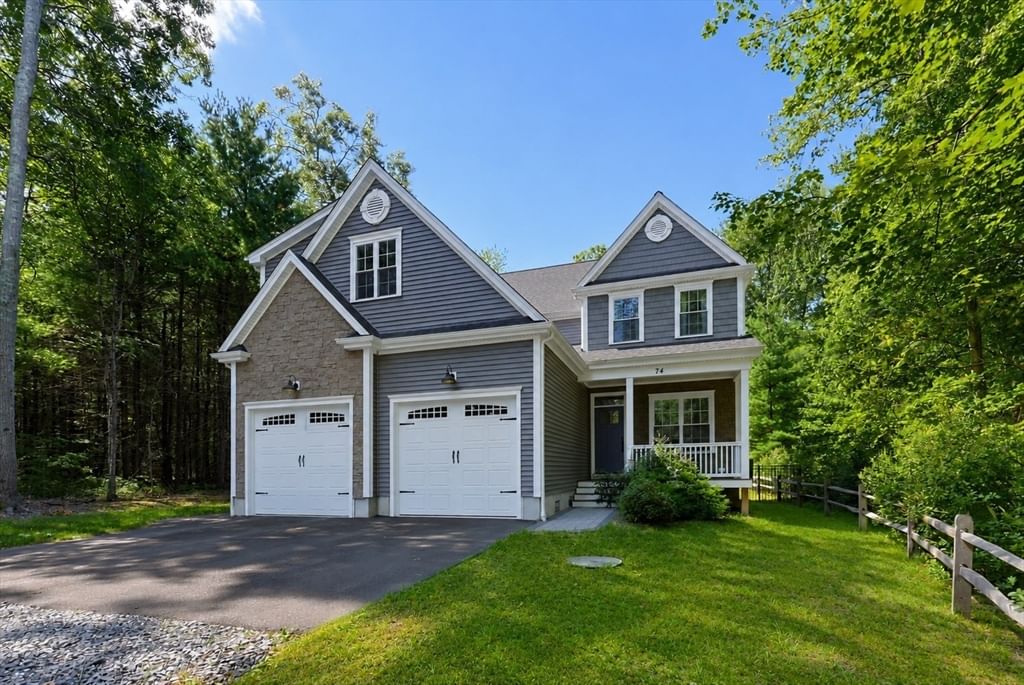
74 King Philip Rd Norton — Photo 1 of 38
$859,900
74 King Philip Rd, Norton, MA 02766
Norton, MA 02766
Beds
4
Baths
2.5
SqFt
2,359
Style
Single Family
Built
2024
Newer Construction with Lake Views! Built in 2024, this beautifully designed Colonial is tucked away on a private lot surrounded by a peaceful wooded backdrop with views of Lake Winnecunnet. The thoughtfully designed main level offers 9' ceilings, gleaming hardwood floors, crown molding, and an abundance of natural light. The stunning kitchen features stainless steel appliances, soft-close cabinetry, a large center island, breakfast bar, and dining area with access to the deck. An inviting living room with fireplace, private office with French doors or a first-floor bedroom, and half bath add flexibility and convenience to the main level. Upstairs, the spacious primary suite features a private bath with double sinks and a tiled shower. Three additional generously sized bedrooms, a full bath with double vanity, and a dedicated laundry room with sink, cabinetry, and linen closet complete the second floor. Additional highlights include full attic storage, underground-piped gutter downspouts, and town water and sewer. Enjoy the privacy and tranquility of this beautiful setting while remaining just minutes from Wheaton College, the commuter rail, Providence, and Routes 95, 295 & 495.
Market Value Analysis
* Analysis is based on 14 actively listed and recently sold comparable properties strictly within Norton, MA.
Property Details
Financials
Parking
Interior Specifications
Climate & Utilities
Building & Exterior
Property & Lot
Geography
Floorplan Breakdown
Structural Layout
Living Room
Lvl First18 x 15
Flooring - Hardwood, Open Floorplan, Recessed Lighting
Kitchen
Lvl First18 x 15
Flooring - Hardwood, Countertops - Stone/Granite/Solid, Countertops - Upgraded, Kitchen Island
Office
Lvl Main12 x 9
Flooring - Hardwood, Open Floor Plan, Crown Molding
Master Bedroom
Lvl Second22 x 16
Bathroom - Full, Bathroom - Double Vanity/Sink, Walk-In Closet(s), Flooring - Wood
Bedroom 2
Lvl Second14 x 14
Bedroom 3
Lvl Second12 x 11
Closet, Flooring - Wall to Wall Carpet
Bedroom 4
Lvl Second14 x 10
Closet, Flooring - Wall to Wall Carpet
Bathroom 1
Lvl Main,First7 x 4
Bathroom - Half, Flooring - Stone/Ceramic Tile
Bathroom 2
Lvl Second9 x 8
Bathroom - Full, Bathroom - Double Vanity/Sink, Bathroom - Tiled With Tub & Shower, Closet - Linen
Bathroom 3
Lvl Second10 x 8
Bathroom - Full, Bathroom - Double Vanity/Sink, Bathroom - Tiled With Tub & Shower, Closet - Linen
Population
19,240
U.S. Census Bureau, ACS 2024 5-Year Estimates (B01003)
Median Household Income
$125K
U.S. Census Bureau, ACS 2024 5-Year Estimates (B19013)
Renter-Occupied Homes
16.2%
U.S. Census Bureau, ACS 2024 5-Year Estimates (B25003)
New Construction Permits — Bristol County
1,041 housing units permitted in the last 12 months (+36% vs the prior 12 months) — 481 in 5+ unit buildings
U.S. Census Bureau, Building Permits Survey (through Jun '26)
ADU Potential
Massachusetts allows one accessory dwelling unit by right in single-family zoning districts statewide (M.G.L. c. 40A §3; 760 CMR 71.00, effective Feb 2025). Estimated maximum ADU size for this property: 900 sq ft (the lesser of 900 sq ft or half the 2,359 sq ft principal dwelling). Lot size: 35,035 sq ft.
Based on listing data, which indicates the property type — not the zoning district. Local dimensional, septic (Title 5), and historic-district requirements still apply. Not legal advice — verify with the municipality.
Listing Agent: The Rogers Nosal Group
Listing Office: Coldwell Banker Realty - Westwood
MLS® Number: 73568916
Browse More Homes in Norton
Explore other active listings in the area.


