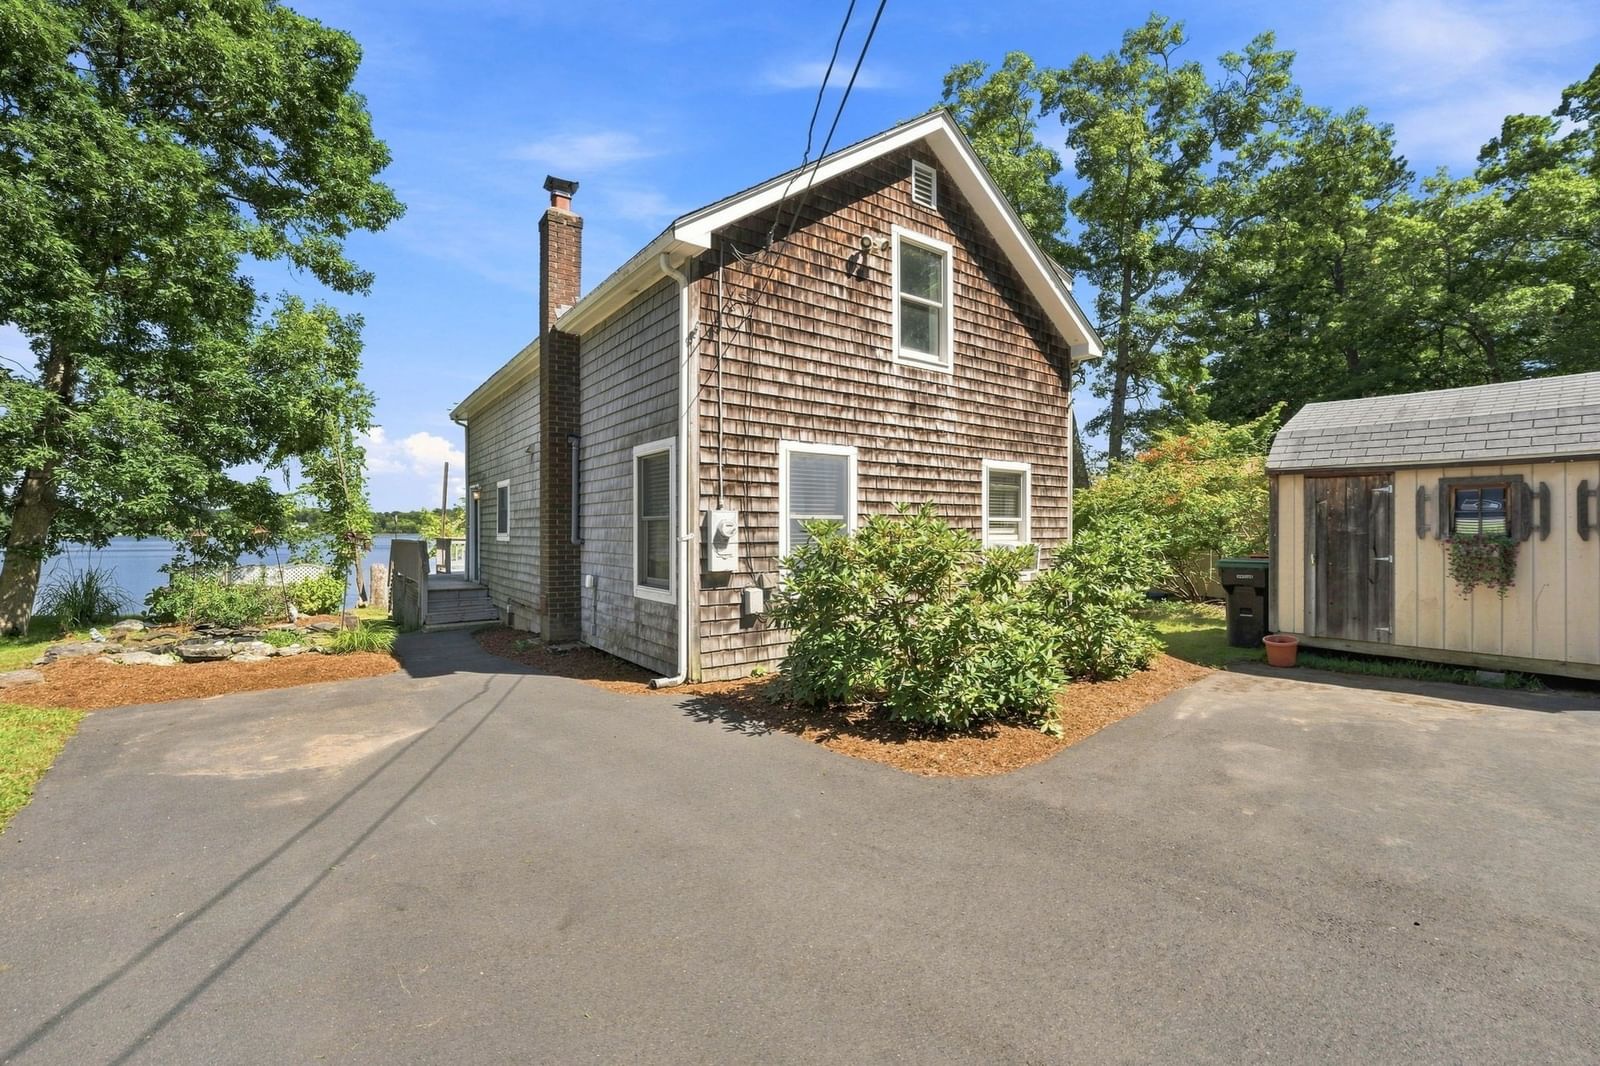
111 King Philip Rd Norton — Photo 1 of 42
$555,000
111 King Philip Rd, Norton, MA 02766
Norton, MA 02766
Beds
2
Baths
1.5
SqFt
1,376
Style
Single Family
Built
1945
WATERFRONT LIVING ON LAKE WINNECUNNET! Wake up to breathtaking water views and unwind each evening surrounded by the peaceful beauty of Lake Winnecunnet. This exceptional waterfront home offers the perfect blend of relaxation, outdoor enjoyment, and commuter convenience. The inviting open floor plan flows to an oversized deck—perfect for morning coffee, grilling, entertaining, or simply enjoying the ever-changing lake views. The open kitchen and dining area features a full wall of windows and sliding door, filling the space with natural light. Upstairs, the spacious primary bedroom boasts a cathedral ceiling and stunning water views. Newer updates include Bay windows in main bedroom 2018, Updated kitchen 2020, Hot water tank and boiler 2021, Driveway 2022, Updated electrical panel 2026 and Updated bath 2026. The updated full bath features granite countertops, tiled flooring and shower, and recessed lighting. Beautifully maintained grounds include a charming koi pond and spectacular waterfront setting. Enjoy canoeing, boating, fishing, and more right outside your door. Peaceful dead-end street, town water/sewer, nearby walking trails, and Route 495 less than a mile away. Waterfront living where every day feels like a vacation! Showings by Appointment Only.
Market Value Analysis
* Analysis is based on 14 actively listed and recently sold comparable properties strictly within Norton, MA.
Property Details
Financials
Parking
Interior Specifications
Climate & Utilities
Building & Exterior
Property & Lot
Amenities & Appliances
Water Heater • Range • Dishwasher • Refrigerator • Washer • Dryer • ENERGY STAR Qualified Refrigerator • ENERGY STAR Qualified Dryer • ENERGY STAR Qualified Washer
Geography
Floorplan Breakdown
Structural Layout
Living Room
Lvl Main,First19 x 9
Flooring - Vinyl, Window(s) - Bay/Bow/Box, Recessed Lighting
Dining Room
Lvl Main,First16 x 9
Flooring - Stone/Ceramic Tile, Window(s) - Picture, Cable Hookup, Deck - Exterior, Exterior Access, High Speed Internet Hookup
Kitchen
Lvl Main,First16 x 9
Bathroom - Half, Flooring - Stone/Ceramic Tile, Window(s) - Bay/Bow/Box, Deck - Exterior, Open Floorplan, Recessed Lighting, Stainless Steel Appliances
Family Room
Lvl MainCable Hookup, High Speed Internet Hookup, Open Floorplan, Recessed Lighting
Master Bedroom
Lvl Second19 x 16
Cathedral Ceiling(s), Ceiling Fan(s), Walk-In Closet(s), Flooring - Wall to Wall Carpet, Window(s) - Picture, High Speed Internet Hookup
Bedroom 2
Lvl Second13 x 9
Bathroom 1
Lvl First9 x 3
Bathroom - Half, Flooring - Vinyl
Bathroom 2
Lvl SecondBathroom - Full, Closet - Linen, Flooring - Stone/Ceramic Tile, Window(s) - Bay/Bow/Box, Countertops - Stone/Granite/Solid, Remodeled
Population
19,240
U.S. Census Bureau, ACS 2024 5-Year Estimates (B01003)
Median Household Income
$125K
U.S. Census Bureau, ACS 2024 5-Year Estimates (B19013)
Renter-Occupied Homes
16.2%
U.S. Census Bureau, ACS 2024 5-Year Estimates (B25003)
New Construction Permits — Bristol County
1,041 housing units permitted in the last 12 months (+36% vs the prior 12 months) — 481 in 5+ unit buildings
U.S. Census Bureau, Building Permits Survey (through Jun '26)
ADU Potential
Massachusetts allows one accessory dwelling unit by right in single-family zoning districts statewide (M.G.L. c. 40A §3; 760 CMR 71.00, effective Feb 2025). Estimated maximum ADU size for this property: 688 sq ft (the lesser of 900 sq ft or half the 1,376 sq ft principal dwelling). Lot size: 7,900 sq ft.
Based on listing data, which indicates the property type — not the zoning district. Local dimensional, septic (Title 5), and historic-district requirements still apply. Not legal advice — verify with the municipality.
Listing Agent: Inder Singh
Listing Office: eXp Realty LLC - Corporate Office
MLS® Number: 73572823
Browse More Homes in Norton
Explore other active listings in the area.
 $525,00082 N Worcester StNorton, MA2 bd1 ba1,260 sqft
 $684,990217 Dean StNorton, MA3 bd2 ba1,943 sqft
 $365,000127 Taunton AveNorton, MA1 bd1 ba612 sqft
 $825,00015 Eileen RdNorton, MA4 bd3 ba2,824 sqft
 $859,90074 King Philip RdNorton, MA4 bd3 ba2,359 sqft
 $610,000160 E Main StreetNorton, MA3 bd1 ba1,975 sqft