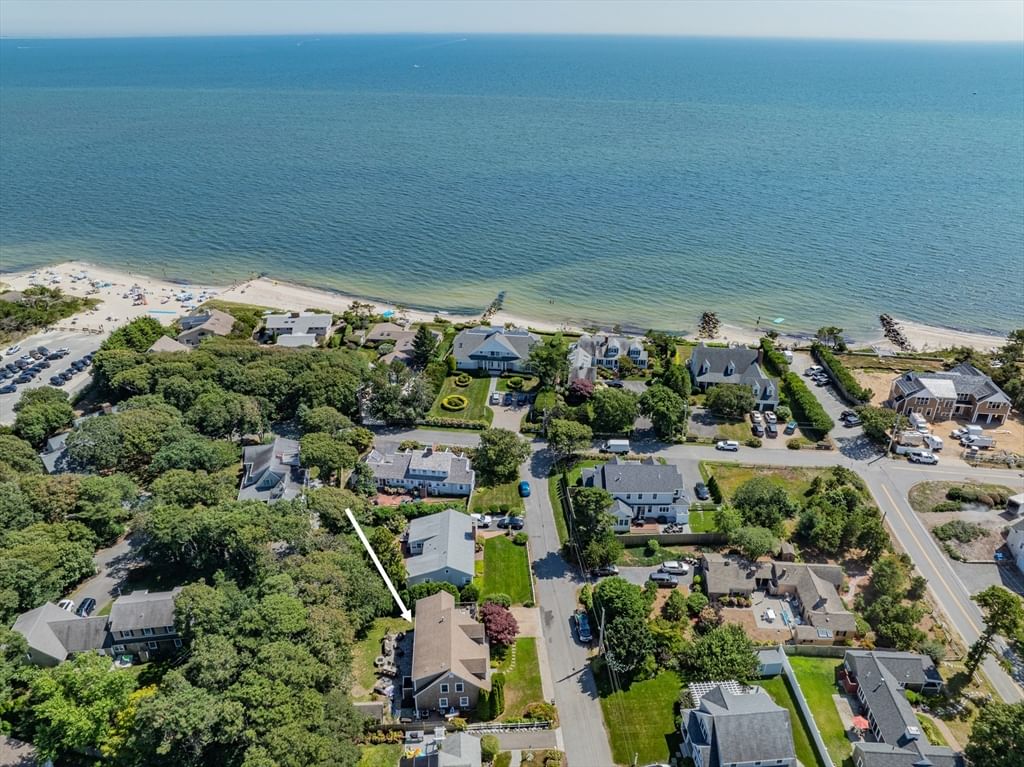
7 Shore Road Extension Harwich — Photo 1 of 31
$2,495,000
7 Shore Road Extension, Harwich, MA 02671
Harwich, MA 02671
Beds
3
Baths
4
SqFt
3,950
Style
Single Family
Built
2005
Experience the quintessential coastal lifestyle just a few homes from Nantucket Sound. Built in 2005, this Cape-style home offers deeded beach rights for sun-soaked days by the water. The heart of the residence is an expansive, open living space designed for effortless entertaining, where the main living room with a gas fireplace flows seamlessly into the kitchen, dining, and sitting area. For quieter moments, retreat to the cozy den to relax by the fireplace. The main level also features a bedroom, full bath, and laundry for convenience. Upstairs, the large primary suite serves as a sanctuary with a walk-in closet and a private balcony, while a guest ensuite provides comfort for everyone. The finished lower level adds incredible versatility, featuring a full bathroom, built-ins, and a wet bar complete with a beverage fridge. Outside, the nicely landscaped lot includes a spacious patio space with a firepit, a storage shed, and a refreshing outdoor shower. Soak in the salty breezes in this beautiful blend of comfort and charm. Your dream of coastal living awaits in West Harwich.
Market Value Analysis
* Analysis is based on 22 actively listed and recently sold comparable properties strictly within Harwich, MA.
Property Details
Financials
Parking
Interior Specifications
Climate & Utilities
Building & Exterior
Property & Lot
Amenities & Appliances
Range • Dishwasher • Refrigerator
Geography
Floorplan Breakdown
Structural Layout
Living Room
Lvl FirstKitchen
Lvl FirstMaster Bedroom
Lvl SecondBedroom 2
Lvl FirstBedroom 3
Lvl SecondPopulation
818
U.S. Census Bureau, ACS 2024 5-Year Estimates (B01003)
Median Household Income
$105K
U.S. Census Bureau, ACS 2024 5-Year Estimates (B19013)
Renter-Occupied Homes
0.0%
U.S. Census Bureau, ACS 2024 5-Year Estimates (B25003)
New Construction Permits — Barnstable County
513 housing units permitted in the last 12 months (-50% vs the prior 12 months) — 128 in 5+ unit buildings
U.S. Census Bureau, Building Permits Survey (through Jun '26)
ADU Potential
Massachusetts allows one accessory dwelling unit by right in single-family zoning districts statewide (M.G.L. c. 40A §3; 760 CMR 71.00, effective Feb 2025). Estimated maximum ADU size for this property: 900 sq ft (the lesser of 900 sq ft or half the 3,950 sq ft principal dwelling). Lot size: 7,841 sq ft.
Based on listing data, which indicates the property type — not the zoning district. Local dimensional, septic (Title 5), and historic-district requirements still apply. Not legal advice — verify with the municipality.
Listing Agent: Sandra Tanco
Listing Office: Kinlin Grover Compass
MLS® Number: 73569636
Browse More Homes in Harwich
Explore other active listings in the area.
 $449,98736 Lakewood DrHarwich, MA2 bd2 ba1,056 sqft
 $1,250,00093 Grey Neck RdHarwich, MA6 bd5 ba2,819 sqft
 $900,00011 Fairways DriveHarwich, MA3 bd3 ba1,830 sqft
 $2,499,00012 Wyndemere Bluffs RdHarwich, MA5 bd2 ba2,136 sqft
 $1,599,00012 Atlantic StreetHarwich, MA3 bd1 ba965 sqft
 $478,000419 Great Western RdHarwich, MA2 bd1 ba969 sqft