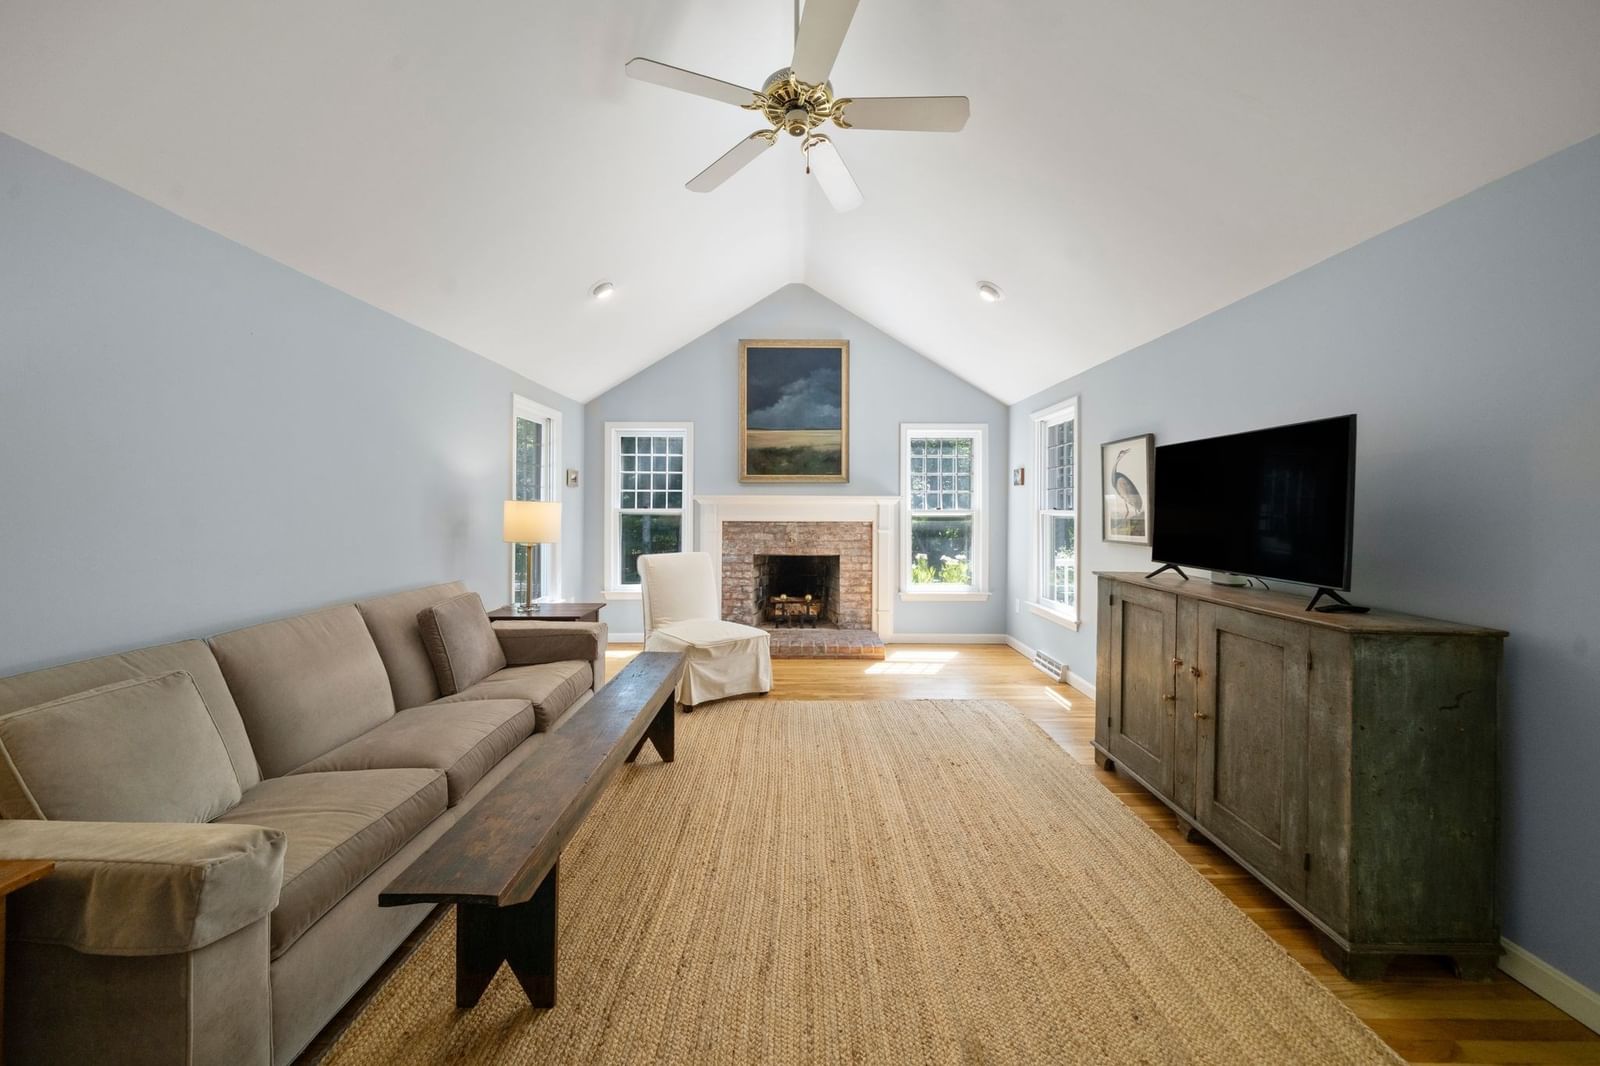
11 Fairways Drive Harwich — Photo 1 of 36
$900,000
11 Fairways Drive, Harwich, MA 02645
Harwich, MA 02645
Beds
3
Baths
2.5
SqFt
1,830
Style
Single Family
Built
1989
Spacious, sprawling one-level living awaits in this beautifully situated 3-bedroom, 2.5-bath home in a well-established, highly desirable Harwich neighborhood. Set on a level lot with a private backyard and attached 2-car garage, this bright and inviting residence offers the ease, comfort, and flexibility today's buyers are seeking. Hardwood floors extend throughout the home, while the vaulted living room centers around a stunning fireplace and is filled with abundant natural light. The primary suite includes a private full bath and walk-in closet. A bright, open kitchen features an eat-in area, complemented by a separate formal dining room for entertaining. An additional private room provides the ideal home office, den, or flexible living space. Natural gas heat and central air offer efficient year-round comfort. The massive unfinished basement provides exceptional storage and potential for future finished living space. Conveniently located near Harwich Center, schools, the Community Center, Cape Cod Rail Trail, freshwater ponds, and Harwich Port beaches.
Market Value Analysis
* Analysis is based on 22 actively listed and recently sold comparable properties strictly within Harwich, MA.
Property Details
Financials
Parking
Interior Specifications
Climate & Utilities
Building & Exterior
Property & Lot
Amenities & Appliances
Gas Water Heater • Water Heater • Range • Dishwasher • Refrigerator • Washer • Dryer • Range Hood
Neighborhood
Shopping • Tennis Court(s) • Park • Walk/Jog Trails • Golf • Bike Path
Geography
Floorplan Breakdown
Structural Layout
Living Room
Lvl Main,First13.1 x 21.5
Cathedral Ceiling(s), Ceiling Fan(s), Flooring - Hardwood, Cable Hookup, Open Floorplan, Lighting - Overhead
Dining Room
Lvl Main,First11 x 10.6
Flooring - Hardwood
Kitchen
Lvl Main,First22.1 x 29.1
Ceiling Fan(s), Flooring - Hardwood, Flooring - Stone/Ceramic Tile, Window(s) - Bay/Bow/Box, Dining Area, Countertops - Stone/Granite/Solid, Countertops - Upgraded, Cabinets - Upgraded, Exterior Access, Recessed Lighting, Stainless Steel Appliances, Gas Stove
Office
Lvl Main11.7 x 10.4
Ceiling Fan(s), Flooring - Wall to Wall Carpet
Master Bedroom
Lvl Main,First13.4 x 14.6
Walk-In Closet(s), Flooring - Hardwood
Bedroom 2
Lvl Main,First11.7 x 10.9
Bedroom 3
Lvl Main,First11 x 10.9
Closet, Flooring - Hardwood
Population
11,288
U.S. Census Bureau, ACS 2024 5-Year Estimates (B01003)
Median Household Income
$104K
U.S. Census Bureau, ACS 2024 5-Year Estimates (B19013)
Renter-Occupied Homes
15.6%
U.S. Census Bureau, ACS 2024 5-Year Estimates (B25003)
New Construction Permits — Barnstable County
513 housing units permitted in the last 12 months (-50% vs the prior 12 months) — 128 in 5+ unit buildings
U.S. Census Bureau, Building Permits Survey (through Jun '26)
ADU Potential
Massachusetts allows one accessory dwelling unit by right in single-family zoning districts statewide (M.G.L. c. 40A §3; 760 CMR 71.00, effective Feb 2025). Estimated maximum ADU size for this property: 900 sq ft (the lesser of 900 sq ft or half the 1,830 sq ft principal dwelling). Lot size: 20,473 sq ft.
Based on listing data, which indicates the property type — not the zoning district. Local dimensional, septic (Title 5), and historic-district requirements still apply. Not legal advice — verify with the municipality.
Listing Agent: Kim Hanlon
Listing Office: ALANTE Real Estate
MLS® Number: 73571192
Browse More Homes in Harwich
Explore other active listings in the area.
 $449,98736 Lakewood DrHarwich, MA2 bd2 ba1,056 sqft
 $1,250,00093 Grey Neck RdHarwich, MA6 bd5 ba2,819 sqft
 $2,499,00012 Wyndemere Bluffs RdHarwich, MA5 bd2 ba2,136 sqft
 $1,599,00012 Atlantic StreetHarwich, MA3 bd1 ba965 sqft
 $478,000419 Great Western RdHarwich, MA2 bd1 ba969 sqft
 $2,890,00056 Obed Brooks RdHarwich, MA4 bd4 ba3,689 sqft