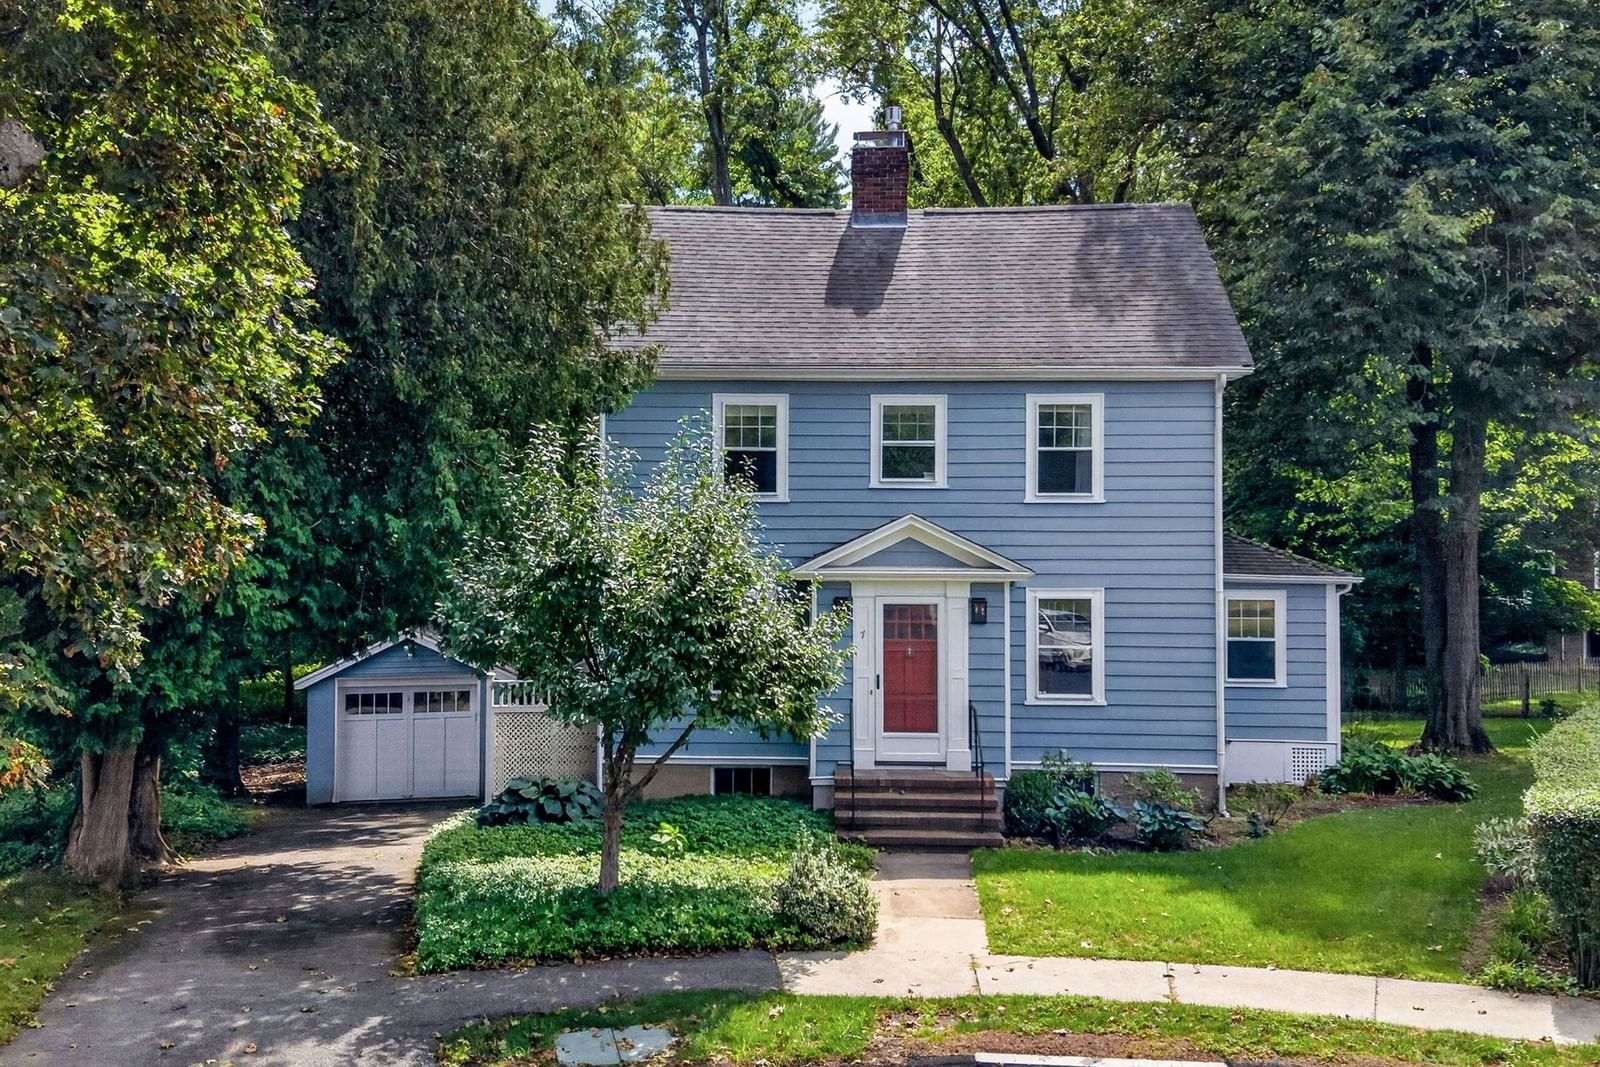
7 Dexter Road Wellesley — Photo 1 of 22
$1,375,000
7 Dexter Road, Wellesley, MA 02482
Wellesley, MA 02482
Beds
4
Baths
2
SqFt
1,570
Style
Single Family
Built
1924
Ideally located at the end of a quiet cul-de-sac, this inviting Colonial is just a short distance from town center, the commuter train, and schools. A welcoming living room with a gas fireplace and custom cabinetry sets the tone as you enter. The spacious, open-concept kitchen and dining area is bright and sunny, with a thoughtfully designed kitchen featuring a center island with seating—perfectly suited for everyday living and entertaining. A French door leads to a versatile den or home office, offering a tucked-away space for work or relaxation. The second and third floors provide flexible bedroom options, with access to an expanded third floor offering additional possibilities. Outside, the fantastic backyard adjacent to the Brook Path, features lush foliage and a level lawn ideal for outdoor fun and games. A wonderful home with space to grow, personalize, and enjoy for years to come!
Open Houses
Market Value Analysis
* Analysis is based on 24 actively listed and recently sold comparable properties strictly within Wellesley, MA.
Property Details
Financials
Parking
Interior Specifications
Climate & Utilities
Building & Exterior
Property & Lot
Amenities & Appliances
Gas Water Heater • Range • Dishwasher • Disposal • Microwave • Refrigerator • Washer • Dryer
Neighborhood
Public Transportation • Shopping • Park • Walk/Jog Trails • Conservation Area • House of Worship
Geography
Floorplan Breakdown
Structural Layout
Living Room
Lvl First25 x 12
Closet/Cabinets - Custom Built, Flooring - Hardwood, Recessed Lighting, Window Seat
Dining Room
Lvl First13 x 11
Closet/Cabinets - Custom Built, Flooring - Hardwood, French Doors, Open Floorplan, Lighting - Overhead
Kitchen
Lvl First14 x 11
Flooring - Hardwood, Countertops - Stone/Granite/Solid, Countertops - Upgraded, Kitchen Island, Cabinets - Upgraded, Exterior Access, Open Floorplan, Recessed Lighting
Office
Lvl Second9 x 8
Flooring - Hardwood
Bedroom 2
Lvl Second12 x 12
Bedroom 3
Lvl Second11 x 12
Closet, Closet/Cabinets - Custom Built, Flooring - Hardwood
Bedroom 4
Lvl Second11 x 11
Closet, Closet/Cabinets - Custom Built, Flooring - Hardwood
Bathroom 1
Lvl SecondBathroom - Full
Bathroom 2
Lvl BasementBathroom - Full
Population
11,051
U.S. Census Bureau, ACS 2024 5-Year Estimates (B01003)
Median Household Income
$226K
U.S. Census Bureau, ACS 2024 5-Year Estimates (B19013)
Renter-Occupied Homes
19.3%
U.S. Census Bureau, ACS 2024 5-Year Estimates (B25003)
New Construction Permits — Norfolk County
1,189 housing units permitted in the last 12 months (+21% vs the prior 12 months) — 706 in 5+ unit buildings
U.S. Census Bureau, Building Permits Survey (through Jun '26)
ADU Potential
Massachusetts allows one accessory dwelling unit by right in single-family zoning districts statewide (M.G.L. c. 40A §3; 760 CMR 71.00, effective Feb 2025). Estimated maximum ADU size for this property: 785 sq ft (the lesser of 900 sq ft or half the 1,570 sq ft principal dwelling). Lot size: 10,113 sq ft.
Based on listing data, which indicates the property type — not the zoning district. Local dimensional, septic (Title 5), and historic-district requirements still apply. Not legal advice — verify with the municipality.
Listing Agent: Patricia Bradley
Listing Office: Rutledge Properties
MLS® Number: 73572680
Open Houses
Browse More Homes in Wellesley
Explore other active listings in the area.
 $2,390,00076 Mclean StWellesley, MA5 bd4 ba4,149 sqft
 $4,895,000200 Cliff RdWellesley, MA7 bd7 ba7,262 sqft
 $3,450,000144 Washington StreetWellesley, MA5 bd6 ba5,800 sqft
 $5,800,00045 Longmeadow RdWellesley, MA7 bd9 ba7,600 sqft
 $2,045,00042 Sheridan RdWellesley, MA4 bd3 ba3,330 sqft
 $2,980,00035 Marshall RdWellesley, MA4 bd5 ba5,200 sqft