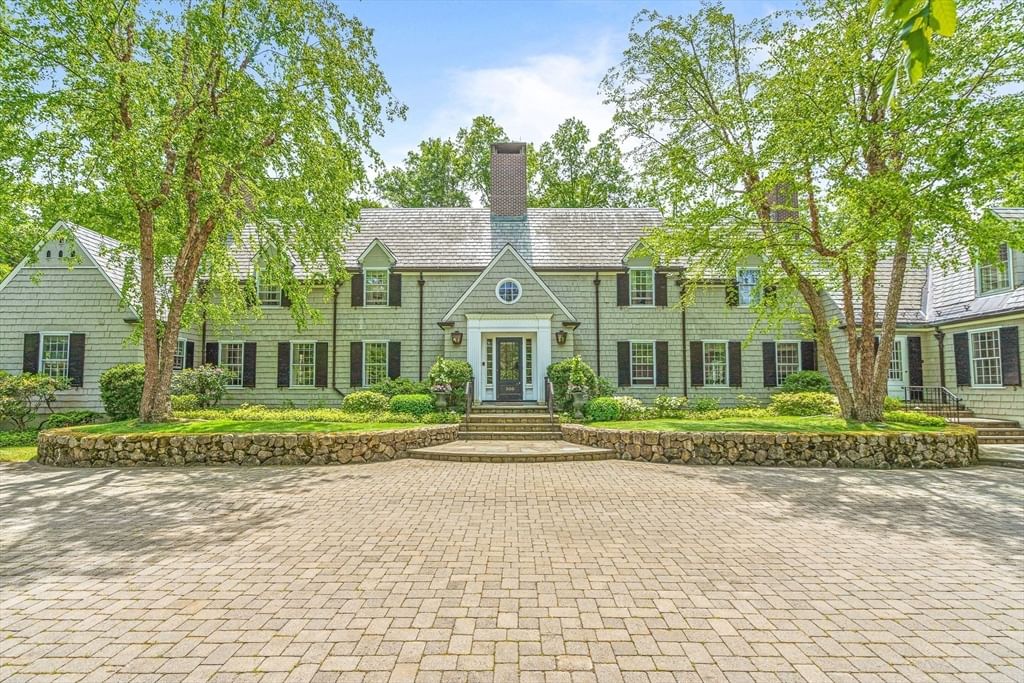
200 Cliff Rd Wellesley — Photo 1 of 40
Recent Drop: $455,000
$4,895,000
200 Cliff Rd, Wellesley, MA 02481
Wellesley, MA 02481
Beds
7
Baths
6
SqFt
7,262
Style
Single Family
Built
1938
Much admired 7 bedroom, 7000+sf estate home on an acre of manicured lawns on famed Cliff Road. Built and re designed by two of New England’s most acclaimed architects, this home boasts the grandeur of stately proportions and sumptuous millwork with a newly renovated and superbly equipped chef’s Kitchen and butler’s pantry with adjacent family room. A banquet sized dining room and gracious living room both with fireplaces and french doors lead to the private grounds with stone walls, built in grill and multiple sitting areas. Handsome mahogany study with fireplace, ensuite bedroom with newly renovated bath plus a separate sun room complete the 1st floor. Up a curved staircase befitting the most prestigious of homes you will find 6 bedrooms and 4 full baths including the primary suite with, luxurious bath and laundry. Lower level with recreation room and state of the art wine cellar, 3 car heated garage, heated driveway and whole house generator. A once in a lifetime opportunity!
Open Houses
Market Value Analysis
* Analysis is based on 21 actively listed and recently sold comparable properties strictly within Wellesley, MA.
Property Details
Financials
Parking
Interior Specifications
Climate & Utilities
Building & Exterior
Property & Lot
Amenities & Appliances
Oven • Dishwasher • Range • Refrigerator • Freezer • Washer • Dryer
Neighborhood
Public Transportation • Shopping • Tennis Court(s) • Park • Walk/Jog Trails • Highway Access
Geography
Floorplan Breakdown
Structural Layout
Living Room
Lvl First28 x 17
Flooring - Hardwood, French Doors
Dining Room
Lvl First17 x 20
Flooring - Hardwood, French Doors
Kitchen
Lvl First20 x 17
Closet/Cabinets - Custom Built, Flooring - Hardwood, Pantry, Countertops - Stone/Granite/Solid, Kitchen Island, Wet Bar, Breakfast Bar / Nook, Cabinets - Upgraded, Recessed Lighting, Remodeled, Second Dishwasher, Stainless Steel Appliances
Office
Lvl First14 x 15
Fireplace, Closet/Cabinets - Custom Built, Flooring - Hardwood
Family Room
Lvl First20 x 20
Coffered Ceiling(s), Closet/Cabinets - Custom Built, Flooring - Wall to Wall Carpet, French Doors
Master Bedroom
Lvl Second21 x 17
Bathroom - Full, Walk-In Closet(s), Closet/Cabinets - Custom Built, Flooring - Wall to Wall Carpet, Balcony - Exterior, Hot Tub / Spa, Dressing Room, Exterior Access
Bedroom 2
Lvl Second14 x 15
Bedroom 3
Lvl Second17 x 11
Bathroom - Full, Flooring - Wall to Wall Carpet
Bedroom 4
Lvl Second18 x 11
Bathroom - Full, Flooring - Wall to Wall Carpet, Balcony - Exterior
Bedroom 5
Lvl Second12 x 9
Flooring - Wall to Wall Carpet
Bathroom 1
Lvl First6 x 6
Bathroom - Half
Bathroom 2
Lvl Second16 x 9
Bathroom - Full, Bathroom - Double Vanity/Sink, Bathroom - Tiled With Tub & Shower, Walk-In Closet(s), Flooring - Stone/Ceramic Tile, Washer Hookup, Pedestal Sink
Bathroom 3
Lvl Second6 x 8
Bathroom - Full, Bathroom - Tiled With Tub, Flooring - Stone/Ceramic Tile
Property History
$4,895,000
Was $5,100,000
Sep 8, 2026
MLS® 73376559
$5,100,000
Was $5,350,000
May 29, 2026
MLS® 73376559
$5,595,000
May 16, 2025
MLS® 73376559
$4,495,000
May 29, 2010
MLS® 71023374
$4,495,000
Jan 25, 2010
MLS® 71023374
Population
17,415
U.S. Census Bureau, ACS 2024 5-Year Estimates (B01003)
Median Household Income
$250K
U.S. Census Bureau, ACS 2024 5-Year Estimates (B19013)
Renter-Occupied Homes
12.7%
U.S. Census Bureau, ACS 2024 5-Year Estimates (B25003)
New Construction Permits — Norfolk County
1,189 housing units permitted in the last 12 months (+21% vs the prior 12 months) — 706 in 5+ unit buildings
U.S. Census Bureau, Building Permits Survey (through Jun '26)
ADU Potential
Massachusetts allows one accessory dwelling unit by right in single-family zoning districts statewide (M.G.L. c. 40A §3; 760 CMR 71.00, effective Feb 2025). Estimated maximum ADU size for this property: 900 sq ft (the lesser of 900 sq ft or half the 7,262 sq ft principal dwelling). Lot size: 42,366 sq ft.
Based on listing data, which indicates the property type — not the zoning district. Local dimensional, septic (Title 5), and historic-district requirements still apply. Not legal advice — verify with the municipality.
Listing Agent: Donahue Maley And Burns Team
Listing Office: Compass
MLS® Number: 73376559
Open Houses
Browse More Homes in Wellesley
Explore other active listings in the area.
 $2,390,00076 Mclean StWellesley, MA5 bd4 ba4,149 sqft
 $3,450,000144 Washington StreetWellesley, MA5 bd6 ba5,800 sqft
 $1,375,0007 Dexter RoadWellesley, MA4 bd2 ba1,570 sqft
 $5,800,00045 Longmeadow RdWellesley, MA7 bd9 ba7,600 sqft
 $2,045,00042 Sheridan RdWellesley, MA4 bd3 ba3,330 sqft
 $2,980,00035 Marshall RdWellesley, MA4 bd5 ba5,200 sqft