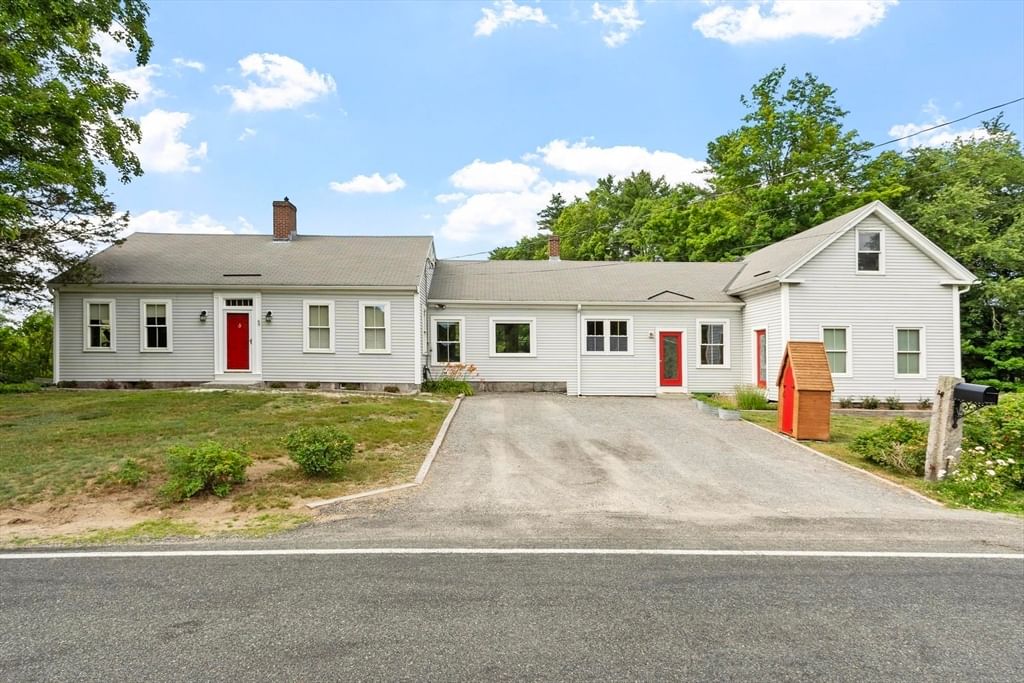
69 Winchendon Rd Royalston — Photo 1 of 42
Recent Drop: $15,100
$459,900
69 Winchendon Rd, Royalston, MA 01368
Royalston, MA 01368
Beds
3
Baths
1
SqFt
2,364
Style
Single Family
Built
1780
Built in 1780, beautifully reimagined for modern living, and surrounded by nature, this remarkable Royalston home offers character that simply can’t be recreated. Thoughtfully updated w/ new windows, all-new wiring, whole house generator, newer well, and water system, and modern comforts, while preserving its historic soul through wide pine floors, exposed beams, original moldings, raised-panel walls, and timeless craftsmanship. The expansive main-level layout offers 3 bedrooms, generous gathering spaces, a country kitchen, home office, pantry, and the ease of single-level living. Two separate walk-up attic spaces offer exciting potential for future expansion, studios, or creative space. Set on 2.1 acres and embraced front to back by conservation land, the property feels far larger, offering privacy, 2 open Fields, Chicken Run, and bordering Eagle Reserve Conservation Area which offers an enduring connection to nature. A rare blend of history, heart, and modern ease.
Market Value Analysis
Limited sample — based on 4 comparable properties.
* Analysis is based on 4 actively listed and recently sold comparable properties strictly within Royalston, MA.
Property Details
Financials
Parking
Interior Specifications
Climate & Utilities
Building & Exterior
Property & Lot
Amenities & Appliances
Water Heater • Tankless Water Heater • Range • Dishwasher • Refrigerator
Neighborhood
Conservation Area • House of Worship • Private School • Public School
Geography
Floorplan Breakdown
Structural Layout
Living Room
Lvl Main,FirstCloset/Cabinets - Custom Built, Flooring - Wood, Chair Rail, Wainscoting
Dining Room
Lvl Main,FirstBeamed Ceilings, Flooring - Wood, Window(s) - Picture, Chair Rail, Wainscoting
Kitchen
Lvl Main,FirstCeiling Fan(s), Beamed Ceilings, Flooring - Wood, Pantry, Kitchen Island, Country Kitchen, Exterior Access, Open Floorplan, Wainscoting
Office
Lvl MainFlooring - Wood, Chair Rail, Wainscoting
Master Bedroom
Lvl Main,FirstWood / Coal / Pellet Stove, Ceiling Fan(s), Flooring - Stone/Ceramic Tile, Exterior Access, Beadboard
Bedroom 2
Lvl Main,FirstBedroom 3
Lvl Main,FirstFlooring - Wood
Bathroom 1
Lvl Main,FirstBathroom - With Tub & Shower
Property History
$459,900
Was $475,000
Jul 30, 2026
MLS® 73547256
$475,000
Jul 9, 2026
MLS® 73547256
Population
1,455
U.S. Census Bureau, ACS 2024 5-Year Estimates (B01003)
Median Household Income
$103K
U.S. Census Bureau, ACS 2024 5-Year Estimates (B19013)
Renter-Occupied Homes
3.6%
U.S. Census Bureau, ACS 2024 5-Year Estimates (B25003)
New Construction Permits — Worcester County
1,806 housing units permitted in the last 12 months (-4% vs the prior 12 months) — 1,006 in 5+ unit buildings
U.S. Census Bureau, Building Permits Survey (through Jun '26)
ADU Potential
Massachusetts allows one accessory dwelling unit by right in single-family zoning districts statewide (M.G.L. c. 40A §3; 760 CMR 71.00, effective Feb 2025). Estimated maximum ADU size for this property: 900 sq ft (the lesser of 900 sq ft or half the 2,364 sq ft principal dwelling). Lot size: 91,476 sq ft.
Based on listing data, which indicates the property type — not the zoning district. Local dimensional, septic (Title 5), and historic-district requirements still apply. Not legal advice — verify with the municipality.
Listing Agent: Hometown Team
Listing Office: LAER Realty Partners
MLS® Number: 73547256
Browse More Homes in Royalston
Explore other active listings in the area.


