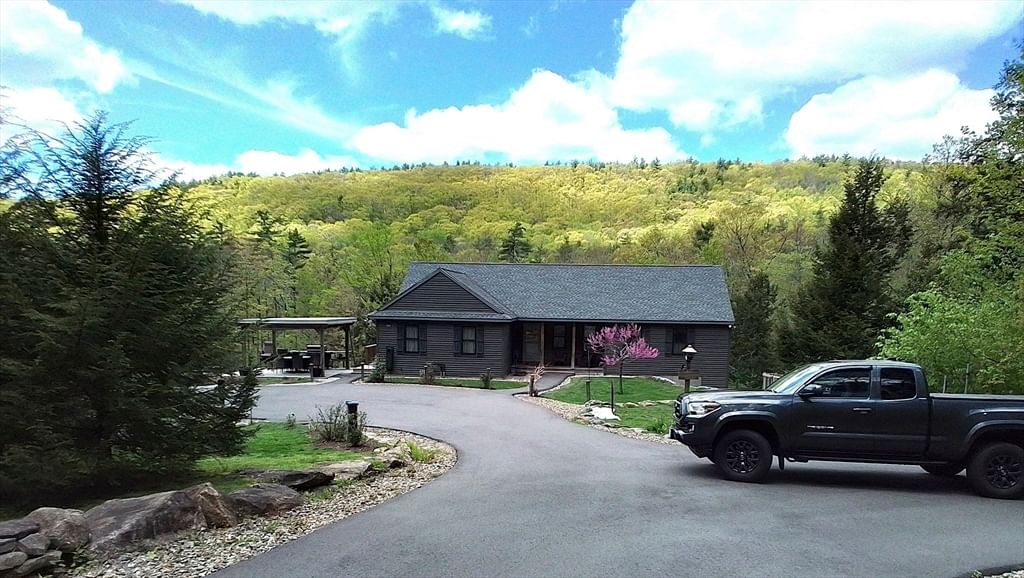
12 Butterworth Road Royalston — Photo 1 of 35
$599,900
12 Butterworth Road, Royalston, MA 01368
Royalston, MA 01368
Beds
2
Baths
2
SqFt
2,136
Style
Single Family
Built
2013
At 12 Butterworth Road, Royalston, MA, discover a distinguished single-family residence constructed in 2013, offering 2136 square feet of refined living space plus totally finished heated garage space for 3246 sq ft of finished heated space. The property presents an exceptional opportunity for anyone seeking privacy and sophisticated design within a expansive natural setting. The residence encompasses 2 well-appointed bedroom suites, providing comfortable and private accommodations plus a large 24 x 20 activity room (possible 3rd bedroom). Complementing these are two full bathrooms, meticulously designed to offer functionality . Further enhancing the property's appeal is a drive under 2 car heated garage w/ hot & cold running water & offering additional storage capacity. The property is situated on a substantial 3.6 Acre lot, providing a sense of space and potential for outdoor enjoyment. Located just 3 miles from the Tully Lake Recreational area. There are many nearby Lakes in Southern New Hampshire . Doanes Falls, Angel Falls & Mount Monadnock are some nearby favorite hiking spots . We invite you to explore the unique lifestyle proposition presented by this exceptional Royalston address.
Market Value Analysis
Limited sample — based on 4 comparable properties.
* Analysis is based on 4 actively listed and recently sold comparable properties strictly within Royalston, MA.
Property Details
Financials
Parking
Interior Specifications
Climate & Utilities
Building & Exterior
Property & Lot
Amenities & Appliances
Water Heater • Oven • Dishwasher • Microwave • Range • Washer • Dryer • ENERGY STAR Qualified Refrigerator • ENERGY STAR Qualified Dryer • ENERGY STAR Qualified Dishwasher • Cooktop
Neighborhood
Public Transportation
Geography
Floorplan Breakdown
Structural Layout
Living Room
Lvl FirstDining Room
Lvl FirstKitchen
Lvl FirstMaster Bedroom
Lvl FirstBedroom 2
Lvl FirstPopulation
1,455
U.S. Census Bureau, ACS 2024 5-Year Estimates (B01003)
Median Household Income
$103K
U.S. Census Bureau, ACS 2024 5-Year Estimates (B19013)
Renter-Occupied Homes
3.6%
U.S. Census Bureau, ACS 2024 5-Year Estimates (B25003)
New Construction Permits — Worcester County
1,806 housing units permitted in the last 12 months (-4% vs the prior 12 months) — 1,006 in 5+ unit buildings
U.S. Census Bureau, Building Permits Survey (through Jun '26)
ADU Potential
Massachusetts allows one accessory dwelling unit by right in single-family zoning districts statewide (M.G.L. c. 40A §3; 760 CMR 71.00, effective Feb 2025). Estimated maximum ADU size for this property: 900 sq ft (the lesser of 900 sq ft or half the 2,136 sq ft principal dwelling). Lot size: 156,816 sq ft.
Based on listing data, which indicates the property type — not the zoning district. Local dimensional, septic (Title 5), and historic-district requirements still apply. Not legal advice — verify with the municipality.
Listing Agent: John Colby
Listing Office: Colby Realty
MLS® Number: 73564942
Browse More Homes in Royalston
Explore other active listings in the area.


