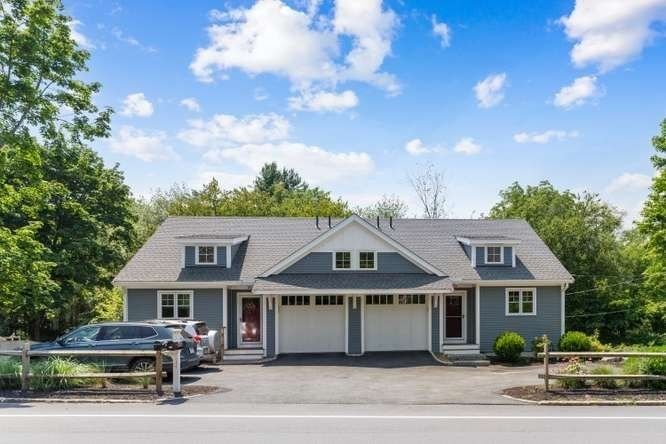
652 Essex Ave #B Gloucester — Photo 1 of 38
Recent Drop: $14,000
$715,000
652 Essex Ave #B, Gloucester, MA 01930
Gloucester, MA 01930
Beds
3
Baths
2
SqFt
1,585
Style
Condominium
Built
2021
Presenting a meticulously crafted condominium, Unit B at 652 Essex Avenue in Gloucester, MA. Constructed in 2021, this 1803 square foot residence (includes LL), offers an attractive kitchen is designed for both culinary artistry and social engagement, featuring high-end stainless steel appliances, Bosch DW, counter depth Bosch 3 door refrigerator, quartz countertops, a black walnut center island and farmers style kitchen sink. This space seamlessly integrates DR/LR fostering an open-plan, 3.5 inch white oak HW. The bathrooms are appointed with contemporary fixtures, including a walk-in shower.. This 3 story condominium includes the convenience of an attached garage and sliders to a deck extending the living space outdoors. 4 zone heating, cooling and heat pumps, full insulation, thermo pane Low E Harvey windows. Close to highway, beaches, boating. We invite you to tour this beautiful property to fully appreciate of all the features of this townhome!
Immersive Experience
Market Value Analysis
* Analysis is based on 24 actively listed and recently sold comparable properties strictly within Gloucester, MA.
Property Details
Financials
Parking
Interior Specifications
Climate & Utilities
Building & Exterior
Property & Lot
Amenities & Appliances
Range • Dishwasher • Microwave • Refrigerator • Washer • Dryer
Neighborhood
Public Transportation
Geography
Floorplan Breakdown
Structural Layout
Living Room
Lvl Main,First17 x 13
Flooring - Hardwood, Deck - Exterior, Exterior Access, Open Floorplan, Recessed Lighting, Slider
Dining Room
Lvl FirstFlooring - Hardwood
Kitchen
Lvl Main,First15 x 14
Flooring - Hardwood, Kitchen Island, Exterior Access, Open Floorplan, Lighting - Overhead
Master Bedroom
Lvl FirstBathroom - Full, Walk-In Closet(s), Flooring - Hardwood, Lighting - Overhead
Bedroom 2
Lvl Basement18 x 11
Bedroom 3
Lvl Basement13 x 10
Walk-In Closet(s), Flooring - Hardwood, Recessed Lighting
Property History
$715,000
Was $729,000
Aug 26, 2026
MLS® 73558147
$729,000
Aug 3, 2026
MLS® 73558147
Population
30,075
U.S. Census Bureau, ACS 2024 5-Year Estimates (B01003)
Median Household Income
$84K
U.S. Census Bureau, ACS 2024 5-Year Estimates (B19013)
Renter-Occupied Homes
36.0%
U.S. Census Bureau, ACS 2024 5-Year Estimates (B25003)
New Construction Permits — Essex County
992 housing units permitted in the last 12 months (-15% vs the prior 12 months) — 515 in 5+ unit buildings
U.S. Census Bureau, Building Permits Survey (through Jun '26)
Listing Agent: Gina M. Jones
Listing Office: Barrett, Chris. J., REALTORS®
MLS® Number: 73558147
Browse More Homes in Gloucester
Explore other active listings in the area.
 $685,0003 Pirmi Ln Unit 1Gloucester, MA2 bd2 ba1,283 sqft
 $284,90016 Cleveland Place Unit 8Gloucester, MA2 bd1 ba647 sqft
 $2,100,0008 Orchard Road Unit BGloucester, MA4 bd4 ba3,100 sqft
 $699,0003 Pirmi Lane Unit 4Gloucester, MA2 bd2 ba1,414 sqft
 $279,000141 Prospect St Unit AGloucester, MA1 bd1 ba515 sqft
 $295,000141 Prospect St Unit BGloucester, MA1 bd1 ba520 sqft